
Open House Sat, Sep 19th 10:00 AM - 12:00 AM - Views
Address
21417 43rd Drive Se, Bothell, WA
Price
$ 1,400,000
Property Attributes
- ID#2584869
- TypeSingle Family
- CountySNOHOMISH
- CityBothell
- AreaSoutheast Snohomish
- NeighborhoodBothell
- Zip98021
- StyleCraftsman
- Year Built2017
- Taxes$ 11682
- Price$ 1,400,000
- Bedrooms4
- Full Bathrooms3
- Half Bathrooms0
- Sqr Footage3105
- Lot Size0.1188 Acres
Data Source:
Northwest Multiple Listing Service (NWMLS)
Property Description
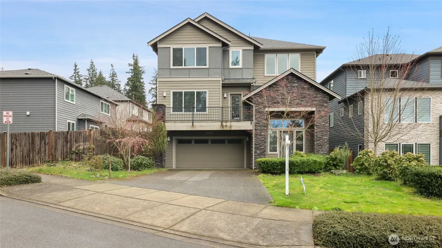
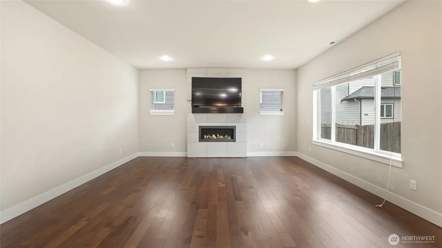
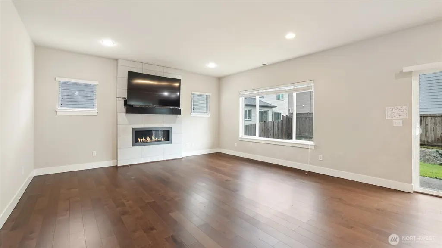
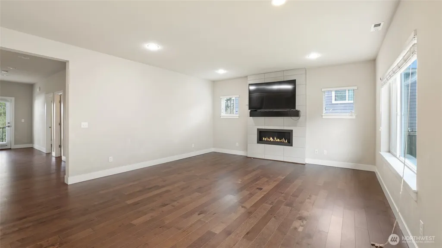
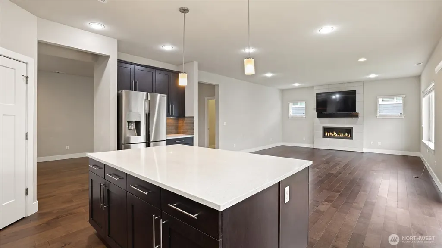
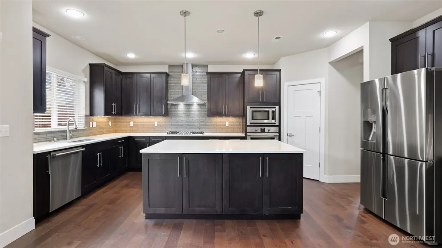
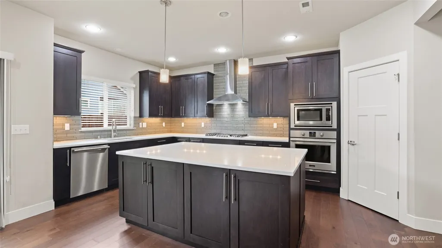
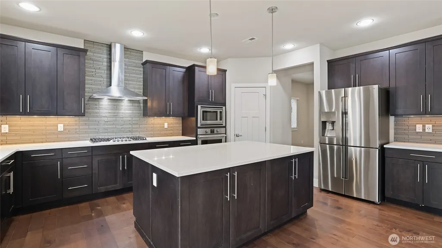
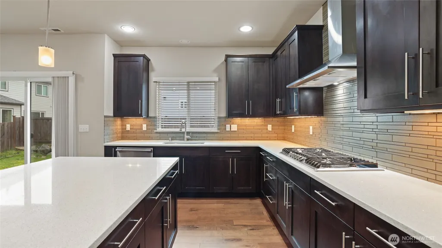
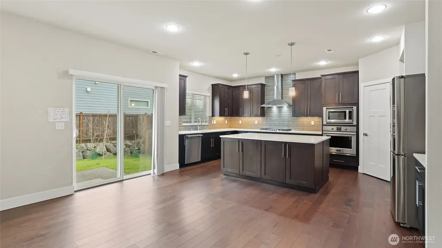
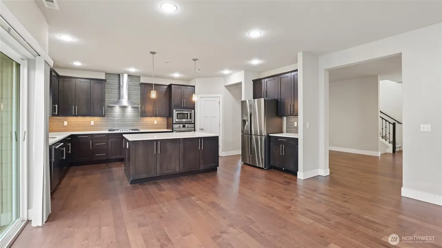
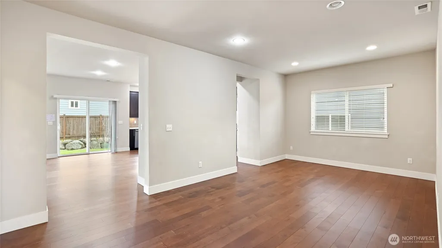
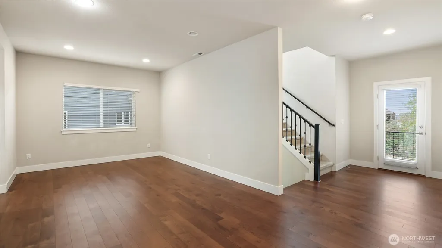
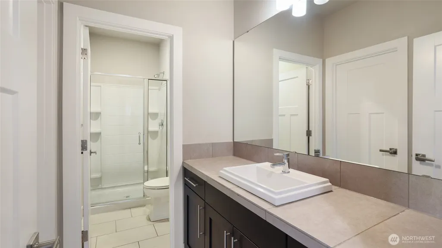
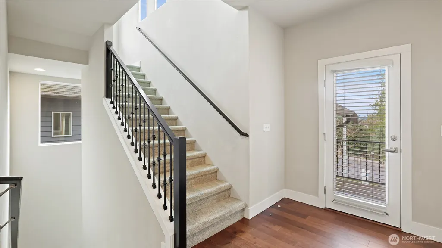
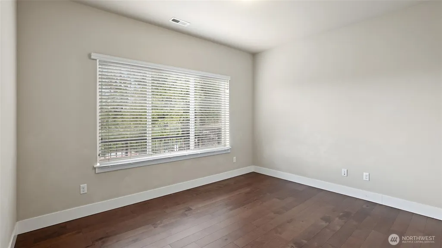
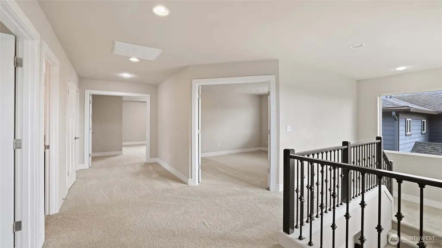
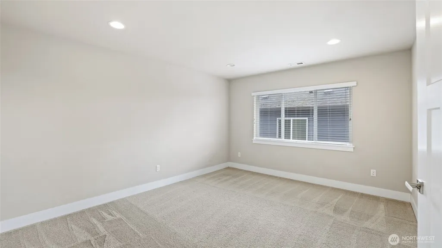
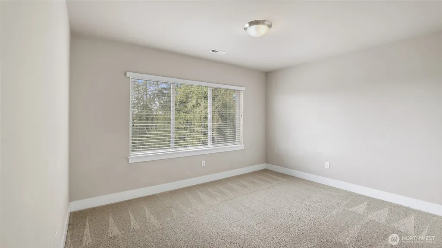
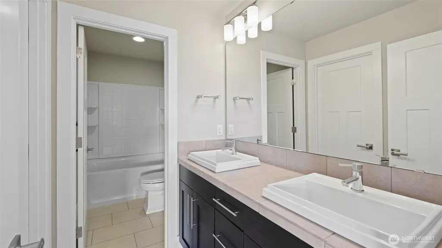
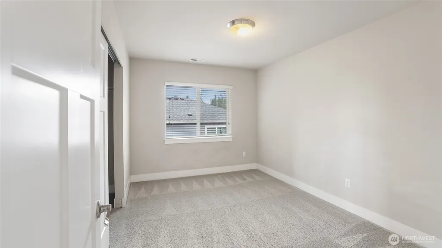
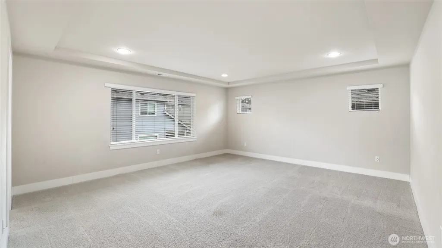
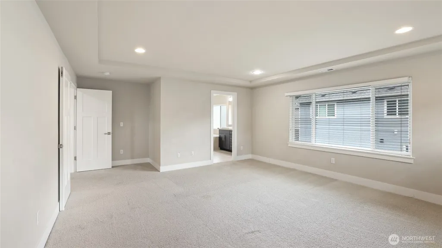
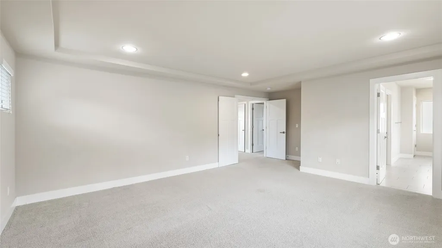
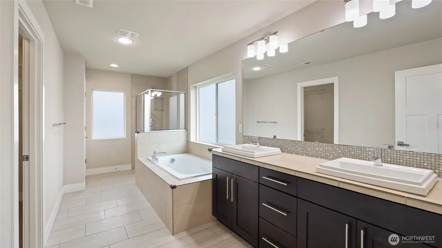
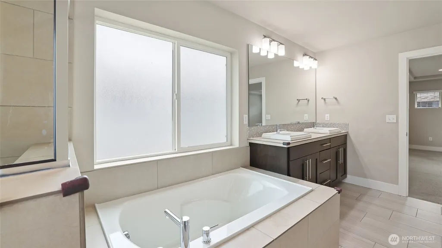
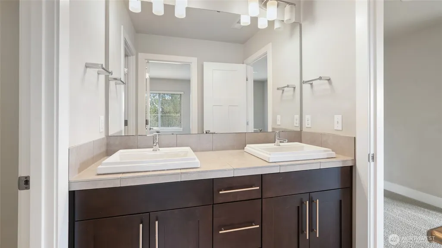
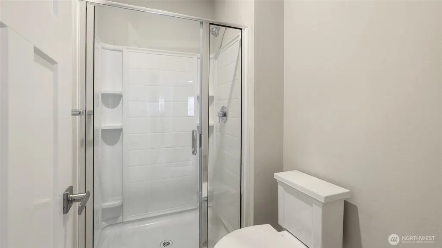
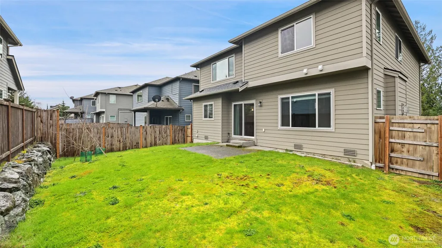
Come live in this dream home, tucked away in a quiet cul-de-sac, featuring 4 spacious bedrooms, a dedicated home office, and 3 full bathrooms. Beautifully appointed features throughout the home including Gourmet kitchen w/island, extensive hardwood floors and upscale cabinets. Extra finish touches like under cabinet lighting and glass tile back splash up to ceiling over canopy hood. built in appliances with 5 burner gas cook top. Guest suite on main living area & Floor to ceiling tiled modern fireplace. Decorated model to see the included features. Two of the bedrooms, balcony and hallway offer breathtaking Olympic mountain view, while the rest of the home is filled with abundant natural light throughout the day. Enjoy a generous backyard, an inviting living/family room, and a serene balcony perfect for relaxing or entertaining. The primary suite boasts a large walk-in closet and a private en-suite bathroom for added comfort. Built in 2017, the home is in excellent condition and move-in ready. The attached two-car garage includes a dedicated storage area for added convenience. Located in a peaceful, friendly neighborhood with nearby parks, playgrounds, and access to top-rated schools. A wonderful neighborhood overall as well as with great parks, play areas and top schools - Ruby Bridges Elementary, Skyview Middle and North Creek Senior High.
| Elementary School |
|---|
| Buyer To Verify Elementary School |
| Price History | |
|---|---|
| 9/18/2026 | Listed $1,400,000 |
General Features
| Living Area | 3105 |
|---|---|
| Sewer | Sewer Connected |
| Heating | 90%+ High Efficiency,Forced Air |
| Cooling | 90%+ High Efficiency,Forced Air |
| Possession | Closing |
| Roof | Composition |
| Appliances | Dishwasher,Disposal,Dryer,Microwave,Refrigerator,Stove(s)/Range(s),Washer |
| HOA Fee | 267 |
| Architectural Style | Craftsman |
| Year Built | 2017 |
| Levels | Multi/Split |
| Property Subtype | Single Family Residence |
| Tax Year | 2025 |
| Assoc Fee Paid Per | Quarterly |
| County | Snohomish |
| New Construction | No |
| Property Type | Residential |
| HOA | Yes |
| Attached Garage | Yes |
| Subdivision Name | Bothell |
| Garage Y/N | Yes |
| Full Baths | 3 |
| Special Listing Conditions | None |
| Status | Active |
| Directions | Exit 24 on I-405,head East on Beardslee Blvd,turn L. on 120th Ave,turn R. on 240th St,turn L. on 45th Ave. Cushman Trail is on your left. Google map to 45th Ave& 214th PL SE Bothell-cross street |
| City | Bothell |
| Entry Location | Lower |
| Senior Community Y/N | No |
| High School District | Snohomish |
| MLS Area | 610 - Southeast Snohomish |
| Lot Size Units | Square Feet |
| Lot Size Square Feet | 5175 |
| Carport Y/N | No |
| Listing Terms | Cash,Conventional,FHA |
| Elementary School | Buyer To Verify |
| Land Lease Y/N | No |
| Tax Annual Amount | 11682 |
| Property Condition | Very Good |
| Public Remarks | Come live in this dream home,tucked away in a quiet cul-de-sac,featuring 4 spacious bedrooms,a dedicated home office,and 3 full bathrooms. Beautifully appointed features throughout the home including |
| Structure Type | House |
| Building Area Units | Square Feet |
| Builder Name | Pacific Ridge Homes |
| Standard Status | Active |
| Water Company | Alderwood |
| Property Style | 15 - Multi Level |
| NWM_ShowMapLink | Yes |
Interior Features
| Interior Amenities | Bath Off Primary,Dbl Pane/Storm Window,Dining Room,Fireplace,High Tech Cabling,Pantry,Walk-In Closet(s),Water Heater |
|---|---|
| Basement | None |
| Flooring | Ceramic Tile,Hardwood,Vinyl,Carpet |
| Total Fireplaces | 1 |
| Fireplace Features | Gas |
| Air Conditioning Y/N | Yes |
| Heating Y/N | Yes |
| Fireplace Y/N | Yes |
| Total Bedrooms | 4 |
| Main Level Bedrooms | 1 |
| Total Baths | 3 |
| Bedrooms Possible | 4 |
| Water Heater Type | tankless water heater |
| Water Heater Location | Garage |
| Fireplaces Main | 1 |
| Power Production Type | Natural Gas |
| Bedrooms Upper | 3 |
| Baths Full Upper | 2 |
| Baths Full Main | 1 |
| Bathrooms | 3 |
Exterior Features
| Exterior Amenities | Cement Planked,Stone |
|---|---|
| Parking Features | Attached Garage |
| Water Source | Public |
| Total Parking | 2 |
| Inclusions | Dishwasher(s),Dryer(s),Garbage Disposal,Microwave(s),Refrigerator(s),Stove(s)/Range(s),Washer(s) |
| Foundation Details | Poured Concrete |
| Building Area Total | 3105 |
| Lot Size Acres | 0.1188 |
| Waterfront Y/N | No |
| Covered Spaces | 2 |
| Irrigation Water Rights Y/N | No |
| Lot Number | 19 |
Amenities
- Foreclosure
- Views
- Short Sale
- New Construction
- Adult 55+
- Lease To Own
- No HOA Fees
- Furnished
- Primary On Main
- Air Conditioning
- Seller Finance
- Green
- Fixer Upper
- Horse
- Golf
- Fireplace
- Deck
- Garage
- Basement
- Pool
Property vs Single Family Average in 98021
Price
Taxes
Year Built
In The Neighborhood
Just Listed
Bothell
$ 700,000
- Type
- Single Family | Active
- Size
- 1,556 SqFt
- Rooms
- 3 Beds + 2.5 Baths
 Listed by: Windermere Bellevue Commons
Open House
Bothell
$ 1,980,000
- Type
- Single Family | Active
- Size
- 3,670 SqFt
- Rooms
- 4 Beds + 3 Baths
Listed by: MY REALTY GROUP LLC
Open House
Bothell
$ 925,000
- Type
- Single Family | Active
- Size
- 1,728 SqFt
- Rooms
- 3 Beds + 3 Baths
Listed by: Pellego, Inc.
Just Listed
Bothell
$ 768,500
- Type
- Single Family | Active
- Size
- 1,650 SqFt
- Rooms
- 3 Beds + 2 Baths
Listed by: John L. Scott, Inc.
Open House
Bothell
$ 1,149,000
- Type
- Single Family | Active
- Size
- 2,000 SqFt
- Rooms
- 3 Beds + 2.5 Baths
Listed by: Skyline Properties, Inc.
Open House
Bothell
$ 1,000,000
- Type
- Single Family | Active
- Size
- 2,476 SqFt
- Rooms
- 3 Beds + 3.5 Baths
Listed by: Windermere Real Estate/East
Open House
Bothell
$ 825,000
- Type
- Single Family | Active
- Size
- 1,286 SqFt
- Rooms
- 3 Beds + 2 Baths
Listed by: Every Door Real Estate
Just Listed
Bothell
$ 429,950
- Type
- Single Family | Active
- Size
- 864 SqFt
- Rooms
- 2 Beds + 2 Baths
Listed by: Icon Group
Open House
Bothell
$ 1,350,000
- Type
- Single Family | Active
- Size
- 2,558 SqFt
- Rooms
- 4 Beds + 2.5 Baths
Listed by: Summit Properties NW LLC
Open House
Bothell
$ 865,000
- Type
- Single Family | Active
- Size
- 2,067 SqFt
- Rooms
- 4 Beds + 2.5 Baths
Listed by: Windermere Real Estate Central
Bothell
$ 1,275,000
- Type
- Single Family | Active
- Size
- 3,501 SqFt
- Rooms
- 5 Beds + 3.5 Baths
Listed by: John L. Scott Lake Stevens
Open House
Bothell
$ 1,200,000
- Type
- Single Family | Active
- Size
- 2,759 SqFt
- Rooms
- 4 Beds + 2.5 Baths
Listed by: Best Choice Realty LLC
