
Views
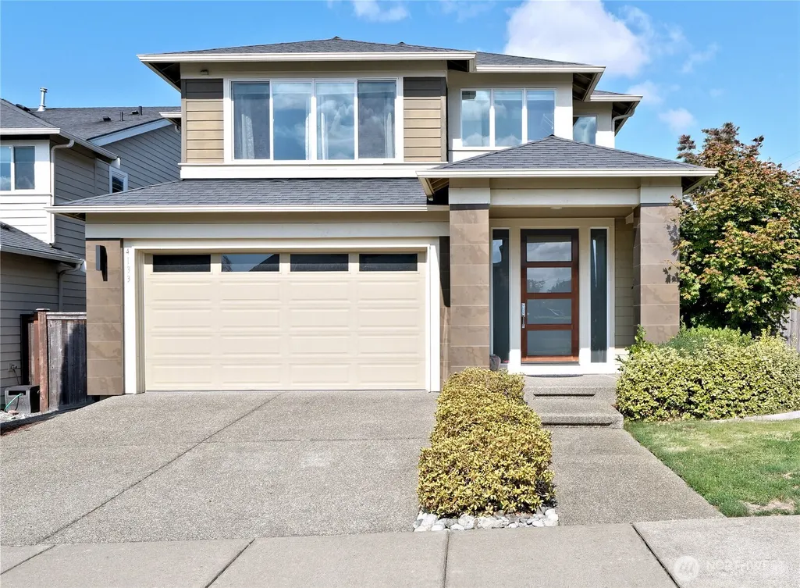
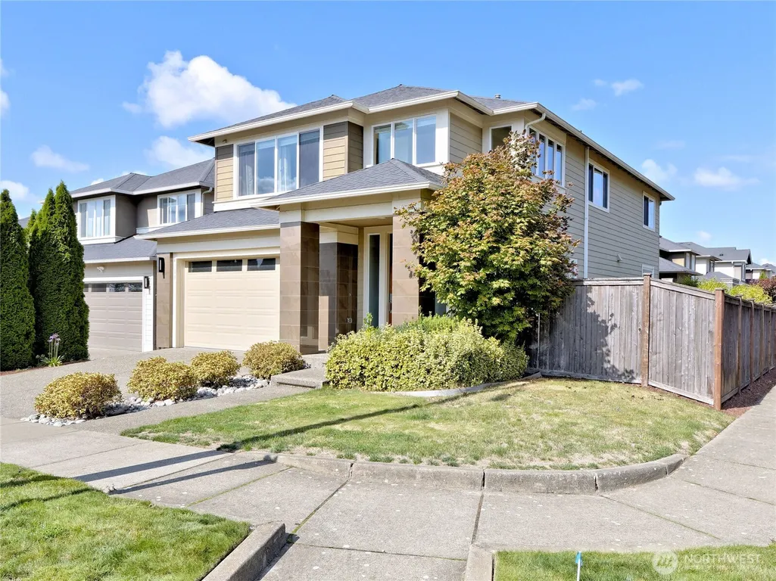
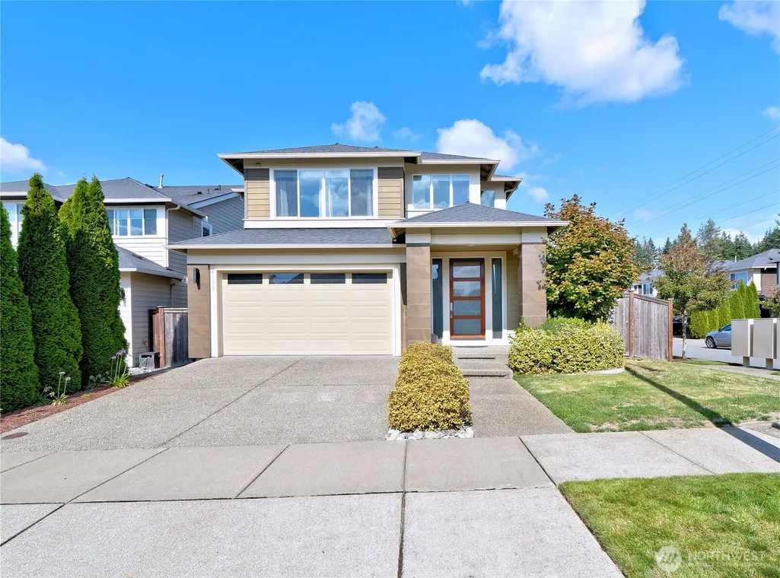
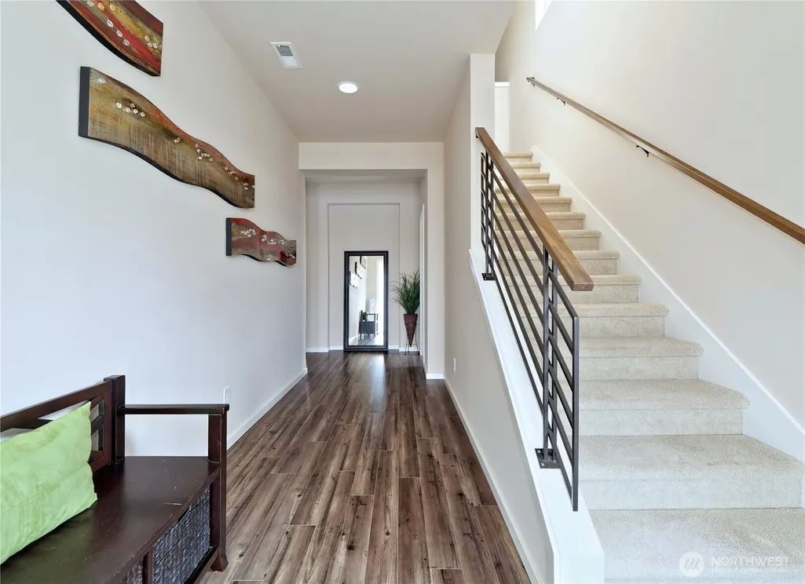
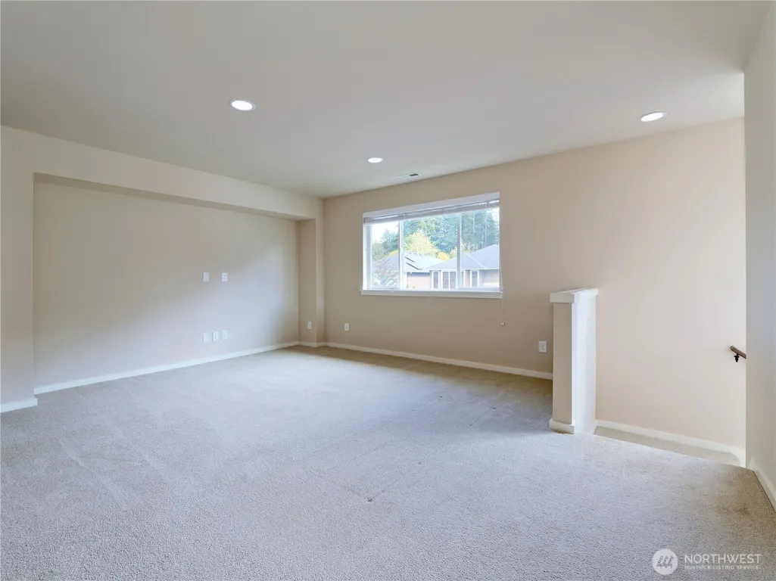
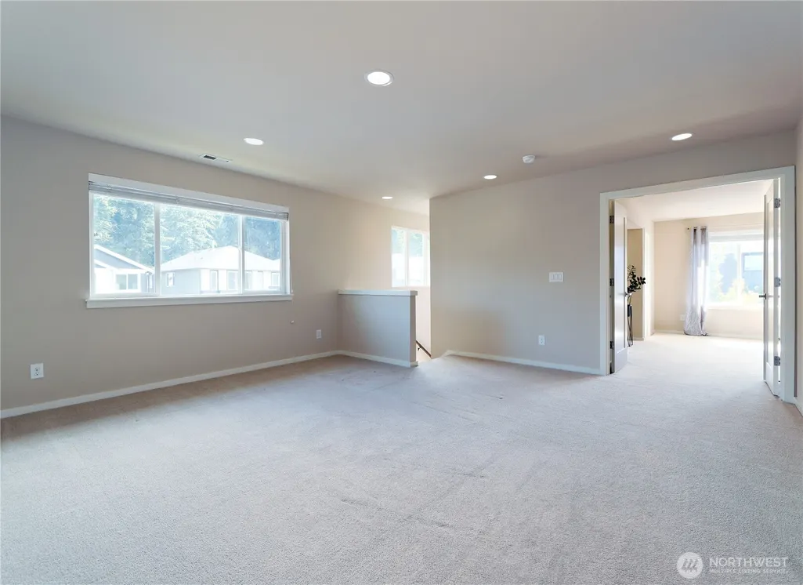
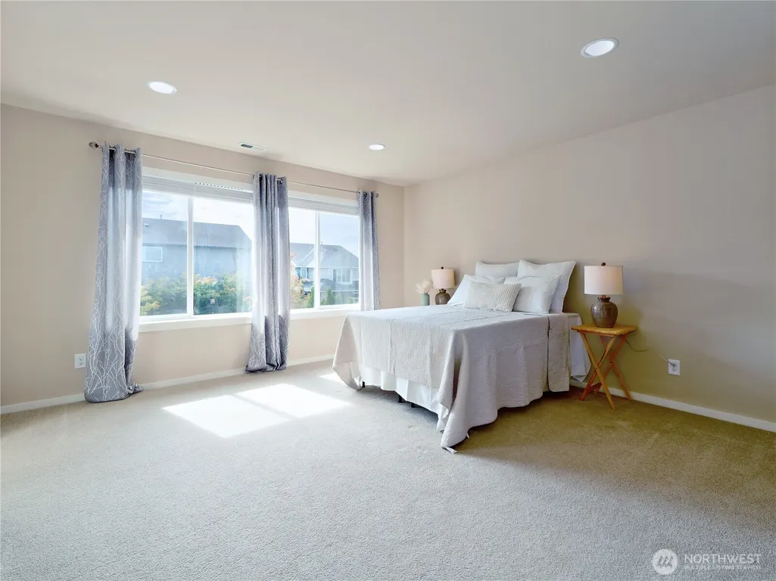
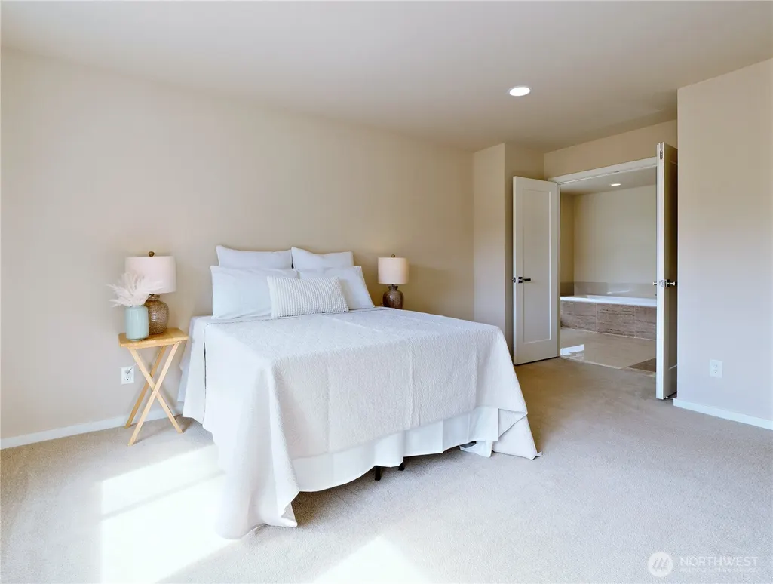
Address
4133 171st Street Se, Bothell, WA
Price
$ 1,350,000
Property Attributes
- ID#2582628
- TypeSingle Family
- CountySNOHOMISH
- CityBothell
- AreaSoutheast Snohomish
- NeighborhoodBothell
- Zip98012
- StyleContemporary
- Year Built2013
- Taxes$ 10719
- Price$ 1,350,000
- Bedrooms4
- Full Bathrooms2
- Half Bathrooms1
- Sqr Footage2558
- Lot Size0.1 Acres
Data Source:
Northwest Multiple Listing Service (NWMLS)
Property Description
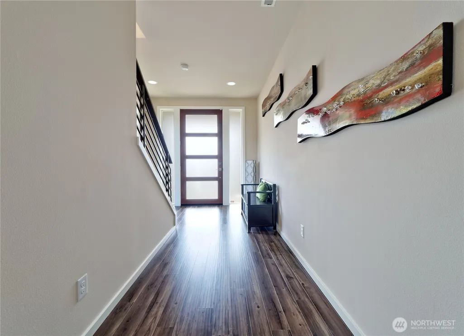
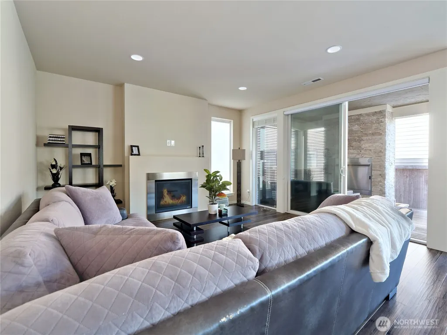
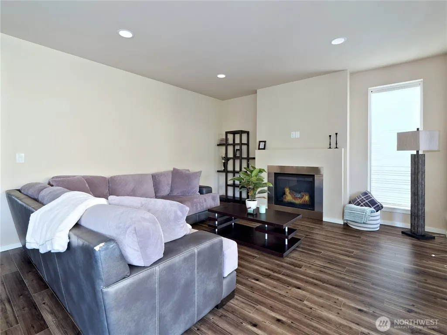
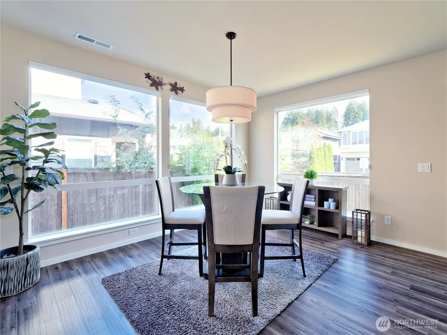
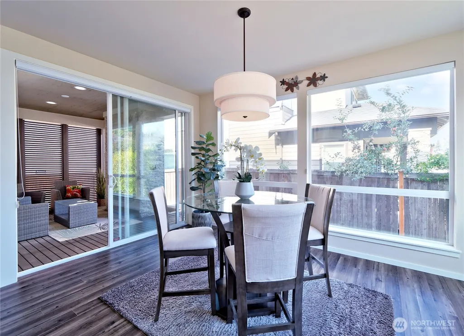
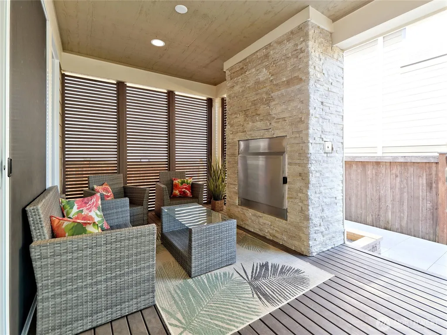
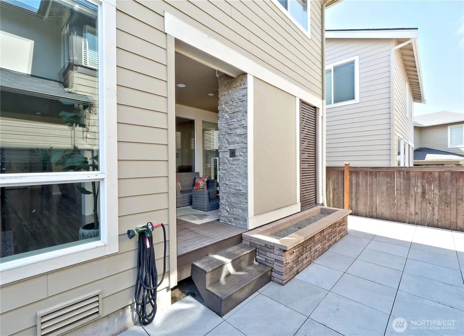
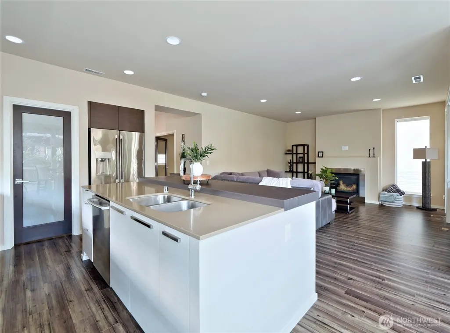
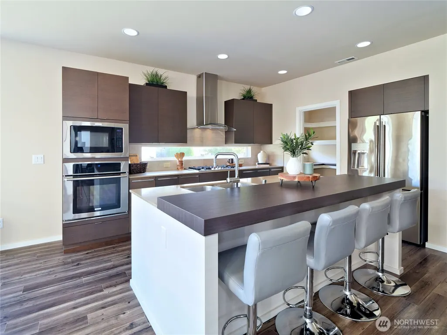
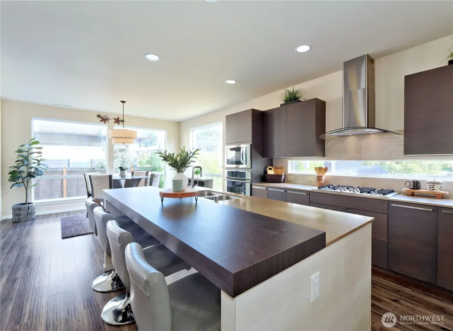
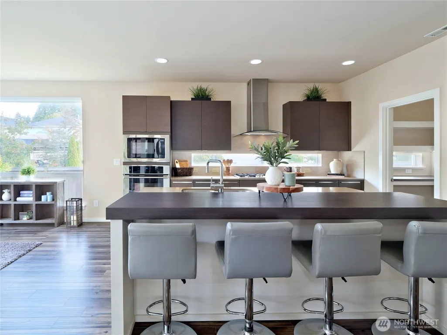
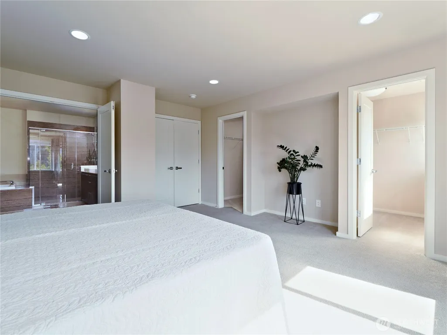
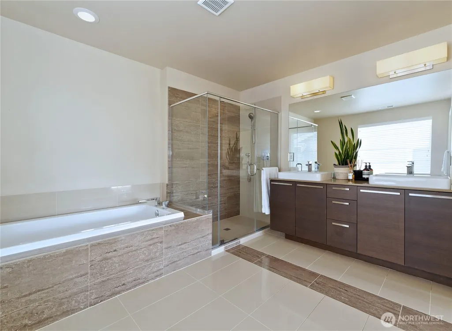
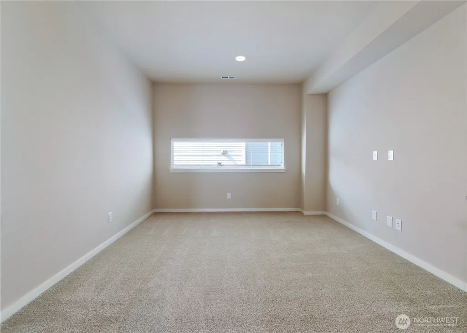
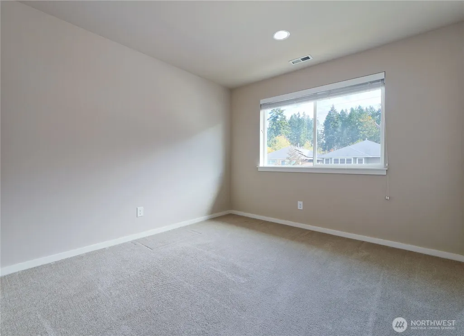
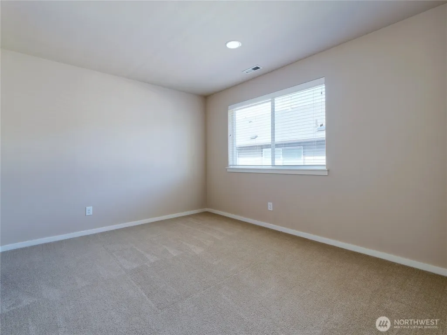
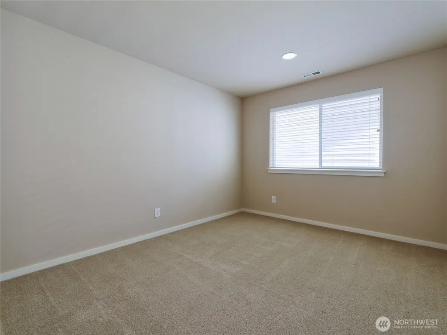
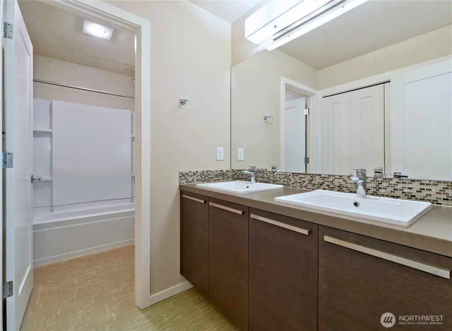
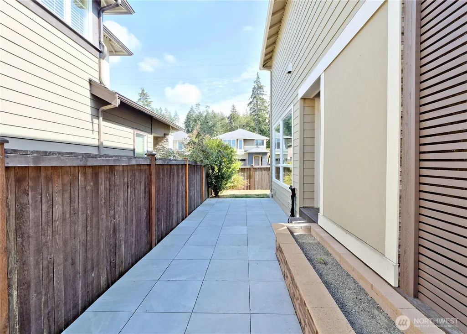
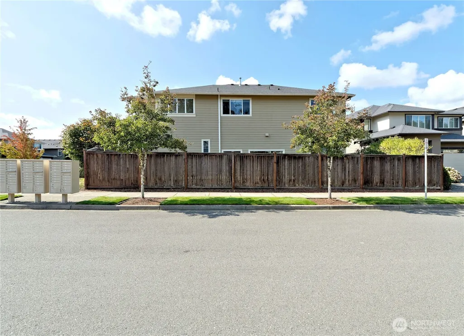
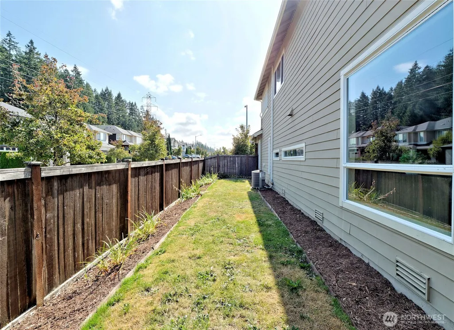
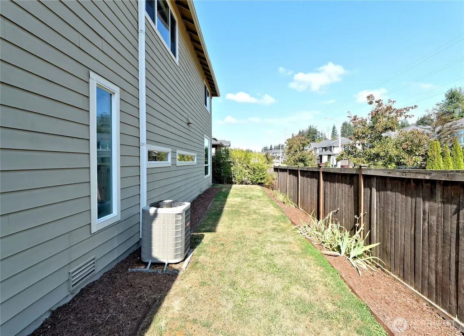
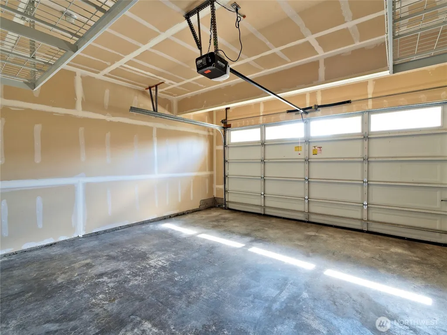
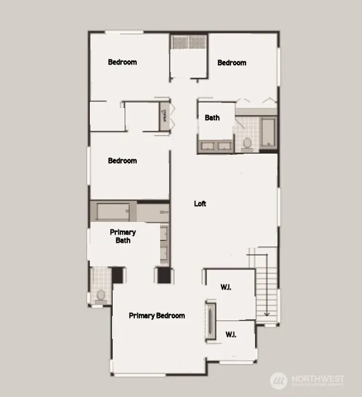
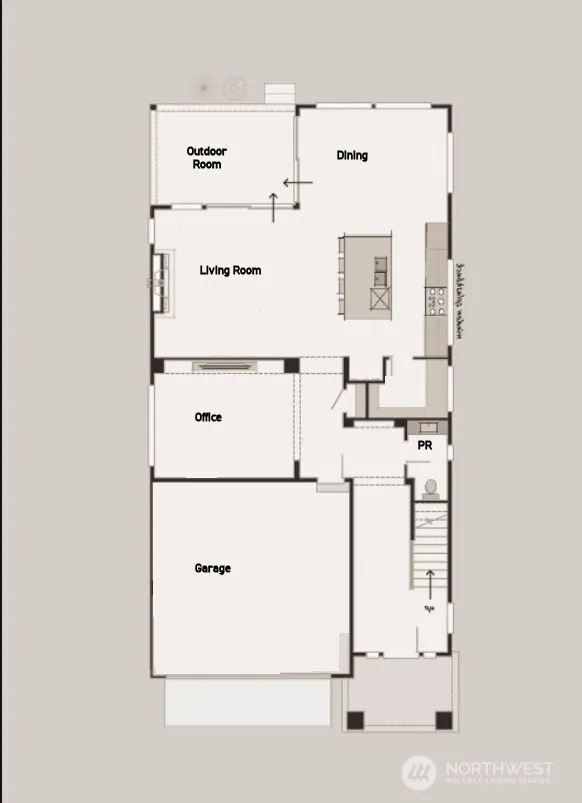
Beautifully maintained MainVue home in the desirable Parkhaven community of Bothell. Situated on a corner lot, this thoughtfully designed residence offers 4 spacious bedrooms and 3 bathrooms. The inviting open-concept floor plan features a spacious great room, elegant dining area, multi-functional bonus room and gourmet kitchen complete with a large island, stainless steel appliances, walk-in pantry, and newer refrigerator (2025). Central A/C provides comfort year-round, while expansive windows and custom-installed blinds throughout the home add appeal & convenience. The covered outdoor living area extends the living space and features a cozy fireplace, creating an inviting setting for year-round relaxation and entertaining. Overlooking the fully fenced, low-maintenance backyard, the space is complemented by professionally installed outdoor tile and a flower bed. Upstairs, the spacious primary suite offers a private retreat with a well-appointed ensuite bath and his-and-hers walk-in closets, providing exceptional storage and functionality. Additional features include an upstairs living room and an attached two-car garage with built-in overhead storage. Ideally located near parks, trails, shopping, dining, and highly regarded schools, this exceptional Parkhaven home seamlessly combines modern design, everyday comfort, and low-maintenance outdoor living, with easy access to Mill Creek Town Center, Alderwood Mall, and Boeing-Everett/Paine Field.
| Elementary School | Middle School | High School |
|---|---|---|
| Tambark Creek Elementary | Gateway Mid | Henry M. Jackson Hig High School |
| Price History | |
|---|---|
| 9/17/2026 | Listed $1,350,000 |
General Features
| Living Area | 2558 |
|---|---|
| Sewer | Available,Sewer Connected |
| Heating | 90%+ High Efficiency,Forced Air |
| Cooling | 90%+ High Efficiency,Central Air,Forced Air |
| Possession | Closing |
| Roof | Composition |
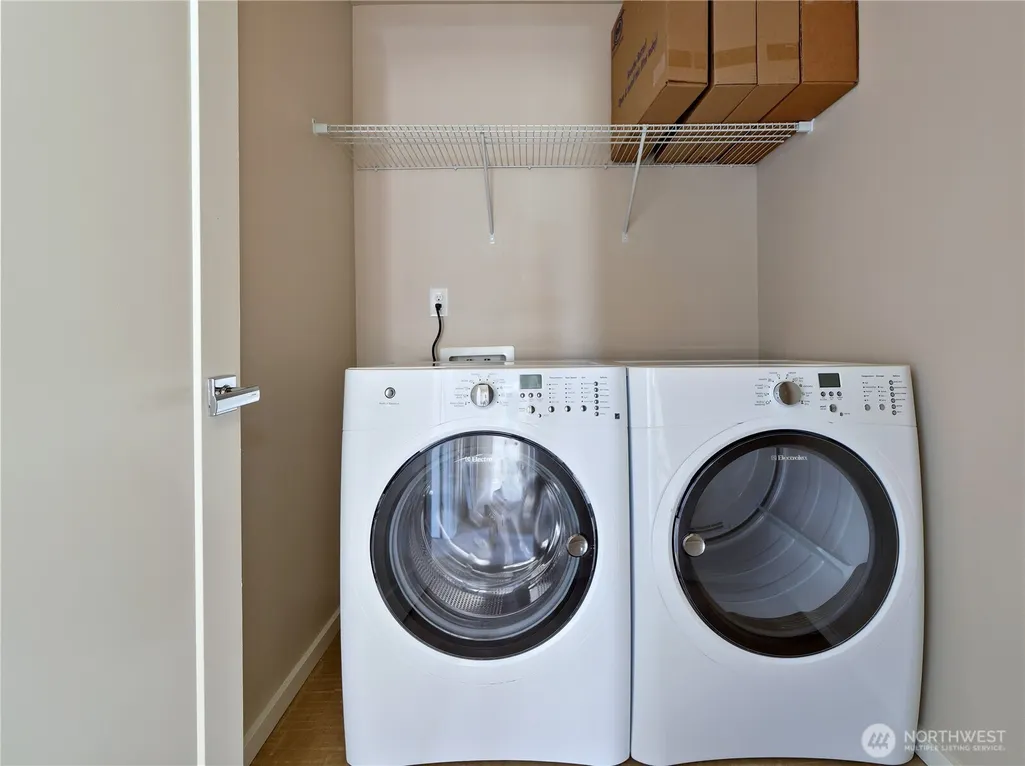
| Appliances | Dishwasher,Disposal,Dryer,Microwave,Refrigerator,Stove(s)/Range(s),Tankless Water Heater,Washer |
| HOA Fee | 199 |
| Association Fee Includes | Common Area Maintenance,See Remarks |
| Architectural Style | Contemporary |
| Security Features | Fully Fenced |
| Year Built | 2013 |
| View | Territorial |
| Topography | Level |
| Levels | Two |
| Property Subtype | Single Family Residence |
| Tax Year | 2026 |
| Community Features | CCRs |
| Building Name | Parkhaven Ph 01-B |
| Assoc Fee Paid Per | Quarterly |
| County | Snohomish |
| New Construction | No |
| Property Type | Residential |
| HOA | Yes |
| Attached Garage | Yes |
| Subdivision Name | Bothell |
| Facing Direction | South |
| Garage Y/N | Yes |
| Full Baths | 2 |
| Special Listing Conditions | None |
| Status | Active |
| Directions | I-405,Exit #26,head north on Bothell Everett Hwy towards Mill Creek; turn right on 180th St. SE. Turn left on Sunset Rd. Turn right on 171st St. SE; the House at the corner on the left side. |
| High School | Henry M. Jackson Hig |
| City | Bothell |
| Entry Location | Main |
| Senior Community Y/N | No |
| High School District | Everett |
| MLS Area | 610 - Southeast Snohomish |
| Lot Size Units | Square Feet |
| Lot Size Square Feet | 4356 |
| Carport Y/N | No |
| Listing Terms | Cash,Conventional,FHA |
| Elementary School | Tambark Creek Elementary |
| Land Lease Y/N | No |
| Tax Annual Amount | 10719 |
| Middle/Junior High School | Gateway Mid |
| Property Condition | Very Good |
| Public Remarks | Beautifully maintained MainVue home in the desirable Parkhaven community of Bothell. Situated on a corner lot,this thoughtfully designed residence offers 4 spacious bedrooms and 3 bathrooms. The invi |
| Structure Type | House |
| Building Area Units | Square Feet |
| Builder Name | MainVue |
| Standard Status | Active |
| Water Company | Silver Lake Water & Sewer |
| Total Actual Rent | 4600 |
| Property Style | 12 - 2 Story |
| NWM_ShowMapLink | Yes |
Interior Features
| Interior Amenities | Dbl Pane/Storm Window,Fireplace,Loft,Walk-In Closet(s) |
|---|---|
| Basement | None |
| Flooring | Ceramic Tile,Engineered Hardwood,Carpet |
| Total Fireplaces | 2 |
| Fireplace Features | Gas |
| Air Conditioning Y/N | Yes |
| Heating Y/N | Yes |
| Fireplace Y/N | Yes |
| Half Baths | 1 |
| Total Bedrooms | 4 |
| Total Baths | 3 |
| Water Heater Location | Garage |
| Fireplaces Main | 2 |
| Power Production Type | Electric,Natural Gas |
| Bedrooms Upper | 4 |
| Baths Half Main | 1 |
| Baths Full Upper | 2 |
| Bathrooms | 2.5 |
Exterior Features
| Exterior Amenities | Wood,Wood Products |
|---|---|
| Vegetation | Garden Space |
| Parking Features | Driveway,Attached Garage |
| Lot Features | Corner Lot,Curbs,Paved,Sidewalk |
| Water Source | Public |
| Total Parking | 4 |
| Inclusions | Dishwasher(s),Dryer(s),Garbage Disposal,Microwave(s),Refrigerator(s),Stove(s)/Range(s),Washer(s) |
| Foundation Details | Poured Concrete |
| Building Area Total | 2558 |
| Lot Size Acres | 0.1 |
| Waterfront Y/N | No |
| Covered Spaces | 2 |
| Irrigation Water Rights Y/N | No |
| Site Features | Fenced-Fully,Gas Available,High Speed Internet,Patio,Sprinkler System |
| Parking Uncovered Total | 2 |
| Lot Number | 40 |
Amenities
- Foreclosure
- Views
- Short Sale
- New Construction
- Adult 55+
- Lease To Own
- No HOA Fees
- Furnished
- Primary On Main
- Air Conditioning
- Seller Finance
- Green
- Fixer Upper
- Horse
- Golf
- Fireplace
- Deck
- Garage
- Basement
- Pool
Property vs Single Family Average in 98012
Price
Taxes
Year Built
Visits
In The Neighborhood
Just Listed
Bothell
$ 1,400,000
- Type
- Single Family | Active
- Size
- 3,105 SqFt
- Rooms
- 4 Beds + 3 Baths
 Listed by: WeLakeside
Just Listed
Bothell
$ 700,000
- Type
- Single Family | Active
- Size
- 1,556 SqFt
- Rooms
- 3 Beds + 2.5 Baths
Listed by: Windermere Bellevue Commons
Open House
Bothell
$ 1,980,000
- Type
- Single Family | Active
- Size
- 3,670 SqFt
- Rooms
- 4 Beds + 3 Baths
Listed by: MY REALTY GROUP LLC
Open House
Bothell
$ 925,000
- Type
- Single Family | Active
- Size
- 1,728 SqFt
- Rooms
- 3 Beds + 3 Baths
Listed by: Pellego, Inc.
Just Listed
Bothell
$ 768,500
- Type
- Single Family | Active
- Size
- 1,650 SqFt
- Rooms
- 3 Beds + 2 Baths
Listed by: John L. Scott, Inc.
Open House
Bothell
$ 1,149,000
- Type
- Single Family | Active
- Size
- 2,000 SqFt
- Rooms
- 3 Beds + 2.5 Baths
Listed by: Skyline Properties, Inc.
Open House
Bothell
$ 1,000,000
- Type
- Single Family | Active
- Size
- 2,476 SqFt
- Rooms
- 3 Beds + 3.5 Baths
Listed by: Windermere Real Estate/East
Open House
Bothell
$ 825,000
- Type
- Single Family | Active
- Size
- 1,286 SqFt
- Rooms
- 3 Beds + 2 Baths
Listed by: Every Door Real Estate
Just Listed
Bothell
$ 429,950
- Type
- Single Family | Active
- Size
- 864 SqFt
- Rooms
- 2 Beds + 2 Baths
Listed by: Icon Group
Open House
Bothell
$ 865,000
- Type
- Single Family | Active
- Size
- 2,067 SqFt
- Rooms
- 4 Beds + 2.5 Baths
Listed by: Windermere Real Estate Central
Bothell
$ 1,275,000
- Type
- Single Family | Active
- Size
- 3,501 SqFt
- Rooms
- 5 Beds + 3.5 Baths
Listed by: John L. Scott Lake Stevens
Views
Bothell
$ 1,200,000
- Type
- Single Family | Active
- Size
- 2,759 SqFt
- Rooms
- 4 Beds + 2.5 Baths
Listed by: Best Choice Realty LLC
