
Address
21927 44th Drive Se, Bothell, WA
Price
$ 1,275,000
Property Attributes
- ID#2582360
- TypeSingle Family
- CountySNOHOMISH
- CityBothell
- AreaSoutheast Snohomish
- NeighborhoodBothell
- Zip98021
- StyleCraftsman
- Year Built2006
- Taxes$ 11185
- Price$ 1,275,000
- Bedrooms5
- Full Bathrooms3
- Half Bathrooms1
- Sqr Footage3501
- Lot Size0.16 Acres
Data Source:
Northwest Multiple Listing Service (NWMLS)
Property Description
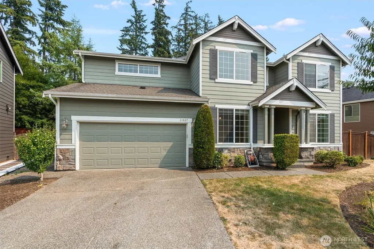
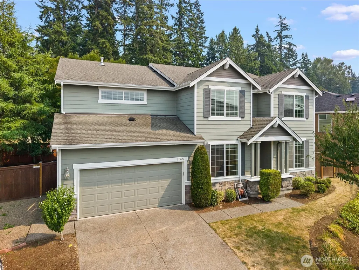
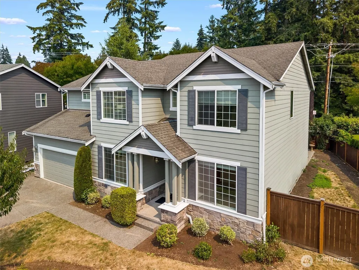
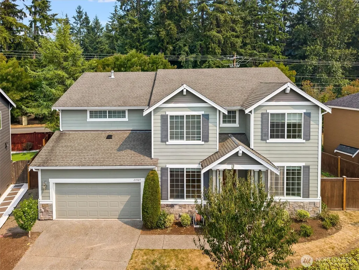
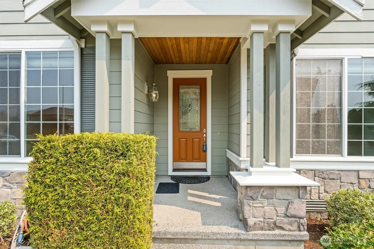
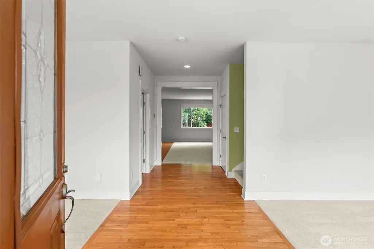
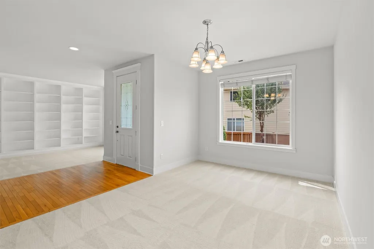
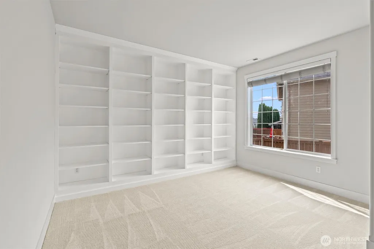
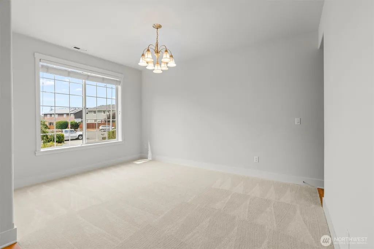
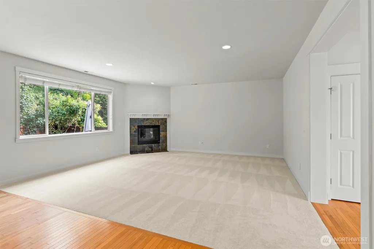
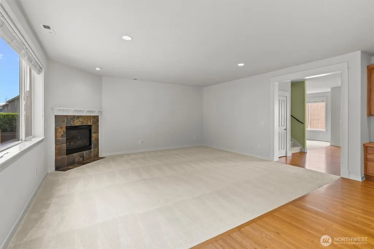
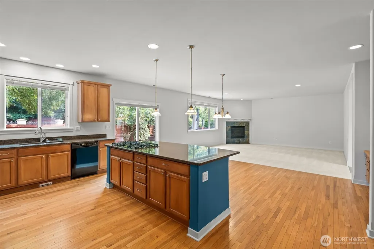
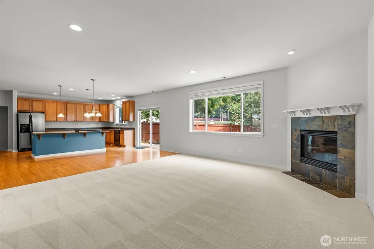
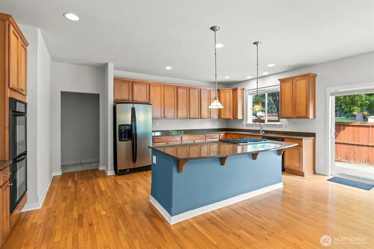
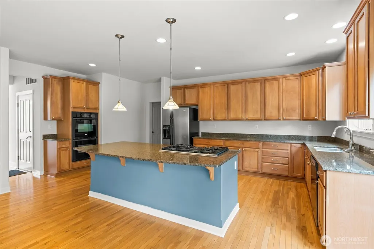
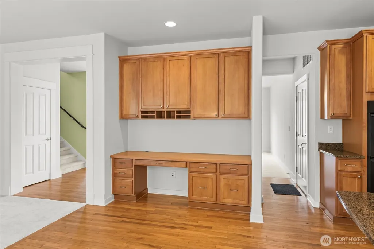
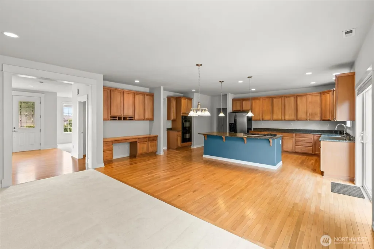
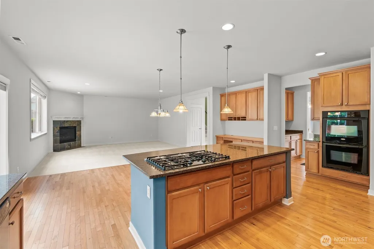
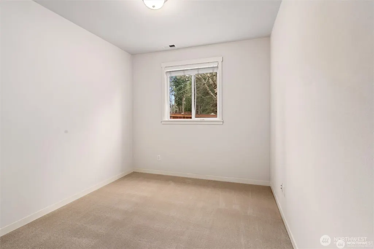
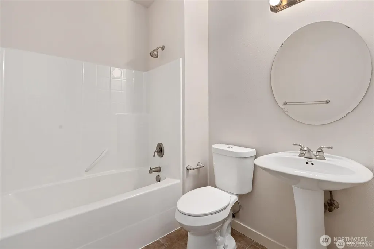
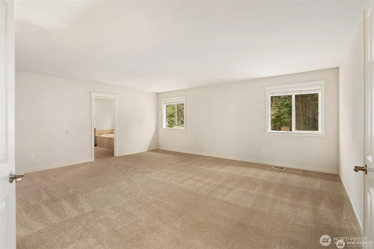
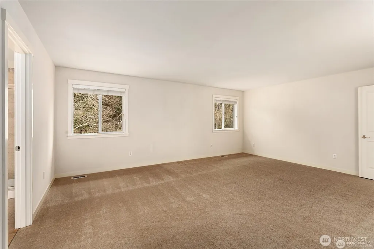
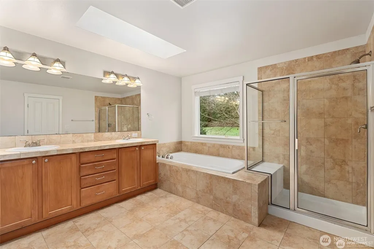
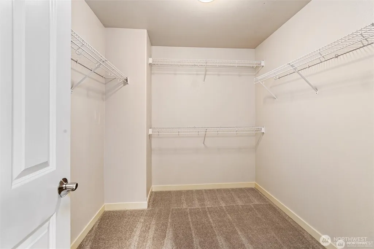
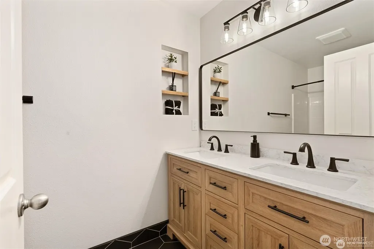
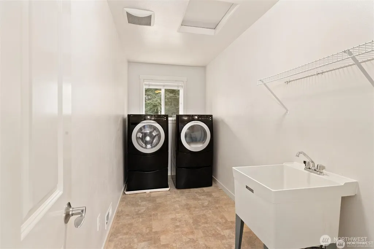
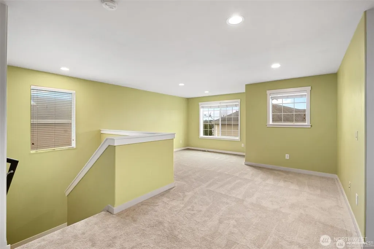
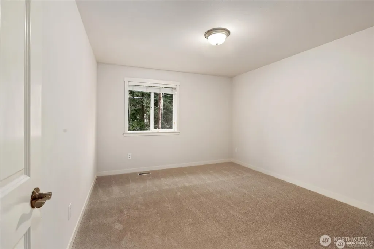
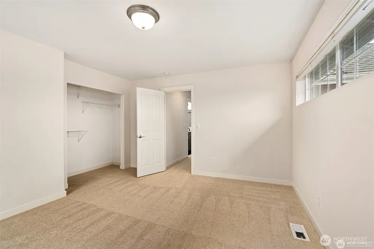
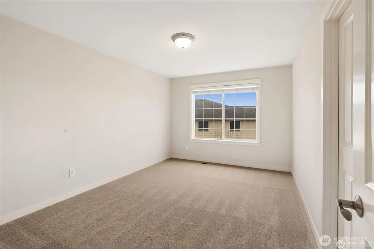
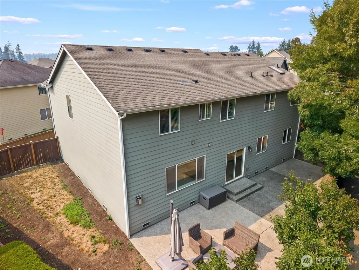
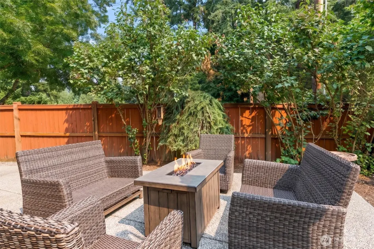
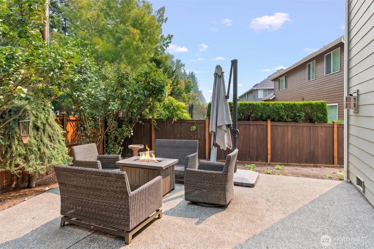
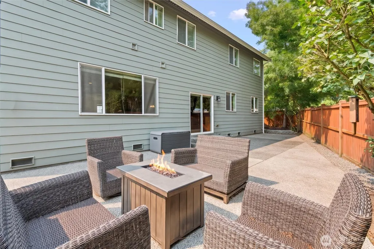
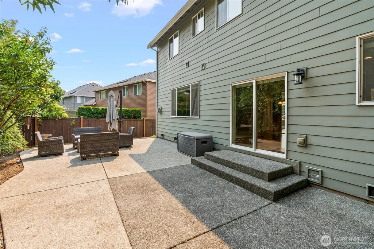
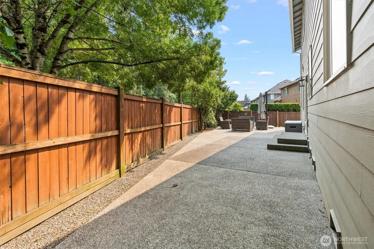
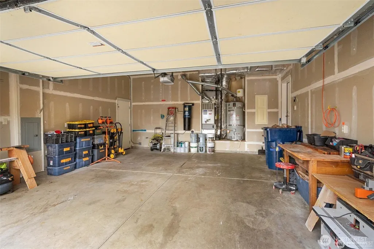
Welcome to this stunning Bellemont Crossing home nestled at the end of a quiet cul-de-sac perfectly situated near the Bothell tech corridor, local amenities, and within the highly acclaimed Northshore School District. Thoughtfully designed for both everyday living and entertaining, this warm and welcoming residence offers exceptional space and versatility. The freshly painted main level features a private bedroom with ensuite—ideal for guests or multi-generational living. Just off the entry, a formal dining room with a Butler’s Pantry creates the perfect setting for gatherings, while a flex room with floor-to-ceiling built-in shelving offers the perfect library, office, or creative space. At the heart of the home, the expansive kitchen boasts abundant cabinetry, generous prep space, a large island with bar seating, and a built-in workstation. Upstairs, four additional bedrooms surround a sprawling loft area, providing room to relax, work, or play. Recent updates include new carpet and a beautifully remodeled upstairs bathroom. Outside, enjoy a large patio and backyard designed for entertaining and outdoor fun. Additional features include an extra-deep two-car garage with overhead storage, a newer 75-gallon hot water tank (2022), and a heat pump ensuring year-round comfort.
| Elementary School | Middle School | High School |
|---|---|---|
| Buyer To Verify Elementary School | Buyer To Verify Middle School | Buyer To Verify High School |
| Price History | |
|---|---|
| 9/14/2026 | Listed $1,275,000 |
General Features
| Living Area | 3501 |
|---|---|
| Sewer | Sewer Connected |
| Heating | Forced Air,Heat Pump |
| Cooling | Forced Air,Heat Pump |
| Possession | Closing |
| Roof | Composition |
| Appliances | Dishwasher,Disposal,Dryer,Microwave,Refrigerator,Stove(s)/Range(s),Washer |
| HOA Fee | 650 |
| Association Fee Includes | Common Area Maintenance |
| Architectural Style | Craftsman |
| Security Features | Partially Fenced |
| Year Built | 2006 |
| Topography | Level |
| Levels | Two |
| Property Subtype | Single Family Residence |
| Tax Year | 2025 |
| Building Name | Bellemont Crossing Division |
| Assoc Fee Paid Per | Annually |
| County | Snohomish |
| New Construction | No |
| Property Type | Residential |
| HOA | Yes |
| Attached Garage | Yes |
| Subdivision Name | Bothell |
| Garage Y/N | Yes |
| Full Baths | 3 |
| Special Listing Conditions | None |
| Status | Active |
| Directions | GPS |
| High School | Buyer To Verify |
| City | Bothell |
| Entry Location | Main |
| Senior Community Y/N | No |
| High School District | Northshore |
| MLS Area | 610 - Southeast Snohomish |
| Lot Size Units | Square Feet |
| Lot Size Square Feet | 6970 |
| Carport Y/N | No |
| Listing Terms | Conventional,FHA,VA Loan |
| Elementary School | Buyer To Verify |
| Land Lease Y/N | No |
| Tax Annual Amount | 11185 |
| Middle/Junior High School | Buyer To Verify |
| Property Condition | Very Good |
| Public Remarks | Welcome to this stunning Bellemont Crossing home nestled at the end of a quiet cul-de-sac perfectly situated near the Bothell tech corridor,local amenities,and within the highly acclaimed Northshore |
| Structure Type | House |
| Building Area Units | Square Feet |
| Standard Status | Active |
| Property Style | 12 - 2 Story |
| NWM_ShowMapLink | Yes |
Interior Features
| Interior Amenities | Bath Off Primary,Dbl Pane/Storm Window,Dining Room,Fireplace,Vaulted Ceiling(s),Walk-In Closet(s),Water Heater |
|---|---|
| Flooring | Ceramic Tile,Hardwood,Carpet |
| Total Fireplaces | 1 |
| Fireplace Features | Gas |
| Air Conditioning Y/N | Yes |
| Heating Y/N | Yes |
| Fireplace Y/N | Yes |
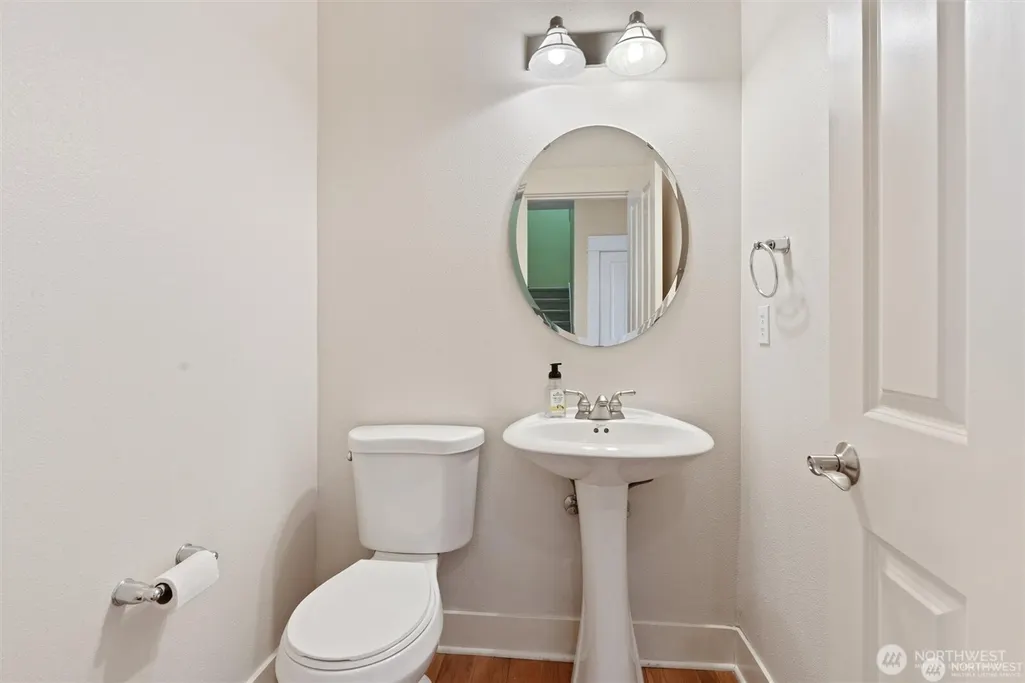
| Half Baths | 1 |
| Total Bedrooms | 5 |
| Main Level Bedrooms | 1 |
| Total Baths | 4 |
| Bedrooms Possible | 5 |
| Water Heater Type | Electric |
| Water Heater Location | Garage |
| Fireplaces Main | 1 |
| Power Production Type | Electric,Natural Gas |
| Bedrooms Upper | 4 |
| Baths Half Main | 1 |
| Baths Full Upper | 2 |
| Baths Full Main | 1 |
| Bathrooms | 3.5 |
Exterior Features
| Exterior Amenities | Wood Products |
|---|---|
| Vegetation | Garden Space |
| Parking Features | Driveway,Attached Garage |
| Lot Features | Cul-De-Sac,Curbs,Paved,Sidewalk |
| Water Source | Public |
| Total Parking | 6 |
| Inclusions | Dishwasher(s),Dryer(s),Garbage Disposal,Microwave(s),Refrigerator(s),Stove(s)/Range(s),Washer(s) |
| Foundation Details | Poured Concrete |
| Building Area Total | 3501 |
| Lot Size Acres | 0.16 |
| Waterfront Y/N | No |
| Covered Spaces | 2 |
| Irrigation Water Rights Y/N | No |
| Site Features | Cable TV,Fenced-Partially,High Speed Internet,Patio |
| Parking Uncovered Total | 4 |
| Lot Number | 54 |
Amenities
- Foreclosure
- Views
- Short Sale
- New Construction
- Adult 55+
- Lease To Own
- No HOA Fees
- Furnished
- Primary On Main
- Air Conditioning
- Seller Finance
- Green
- Fixer Upper
- Horse
- Golf
- Fireplace
- Deck
- Garage
- Basement
- Pool
Property vs Single Family Average in 98021
Price
Taxes
Year Built
Visits
In The Neighborhood
Open House
Bothell
$ 1,200,000
- Type
- Single Family | Active
- Size
- 2,759 SqFt
- Rooms
- 4 Beds + 2.5 Baths
 Listed by: Best Choice Realty LLC
Open House
Bothell
$ 1,659,995
- Type
- Single Family | Active
- Size
- 3,375 SqFt
- Rooms
- 5 Beds + 3 Baths
Listed by: Pacific Ridge - DRH, LLC
Just Listed
Bothell
$ 849,950
- Type
- Single Family | Active
- Size
- 2,022 SqFt
- Rooms
- 5 Beds + 4 Baths
Listed by: Teambuilder KW
Just Listed
Bothell
$ 724,950
- Type
- Single Family | Active
- Size
- 1,623 SqFt
- Rooms
- 3 Beds + 2.5 Baths
Listed by: Teambuilder KW
Bothell
$ 1,250,000
- Type
- Single Family | Active
- Size
- 2,883 SqFt
- Rooms
- 4 Beds + 2.5 Baths
Listed by: Real Broker LLC
Bothell
$ 1,044,000
- Type
- Single Family | Active
- Size
- 2,130 SqFt
- Rooms
- 3 Beds + 2.5 Baths
Listed by: Marketplace Sotheby's Intl Rty
New Construction
Bothell
$ 1,529,995
- Type
- Single Family | Active
- Size
- 2,698 SqFt
- Rooms
- 5 Beds + 3 Baths
Listed by: Pacific Ridge - DRH, LLC
Open House
Bothell
$ 1,499,995
- Type
- Single Family | Active
- Size
- 2,485 SqFt
- Rooms
- 5 Beds + 3 Baths
Listed by: Pacific Ridge - DRH, LLC
Bothell
$ 1,565,000
- Type
- Single Family | Active
- Size
- 3,027 SqFt
- Rooms
- 5 Beds + 3 Baths
Listed by: Coldwell Banker Bain
Views
Bothell
$ 725,000
- Type
- Single Family | Active
- Size
- 1,036 SqFt
- Rooms
- 3 Beds + 2 Baths
Listed by: AgencyOne
Views
Bothell
$ 485,000
- Type
- Single Family | Active
- Size
- 1,404 SqFt
- Rooms
- 2 Beds + 2 Baths
Listed by: Windermere Real Estate/HLC
Bothell
$ 569,000
- Type
- Single Family | Active
- Size
- 1,950 SqFt
- Rooms
- 3 Beds + 2 Baths
Listed by: CENTURY 21 Real Estate Center
