
Open House Sat, Sep 26th 12:00 PM - 02:00 PM - Views




Address
17308 31st Drive Se, Bothell, WA
Price
$ 1,150,000
Property Attributes
- ID#2586846
- TypeSingle Family
- CountySNOHOMISH
- CityBothell
- AreaSoutheast Snohomish
- NeighborhoodBothell
- Zip98012
- StyleCraftsman
- Year Built2000
- Taxes$ 10710
- Price$ 1,150,000
- Bedrooms4
- Full Bathrooms2
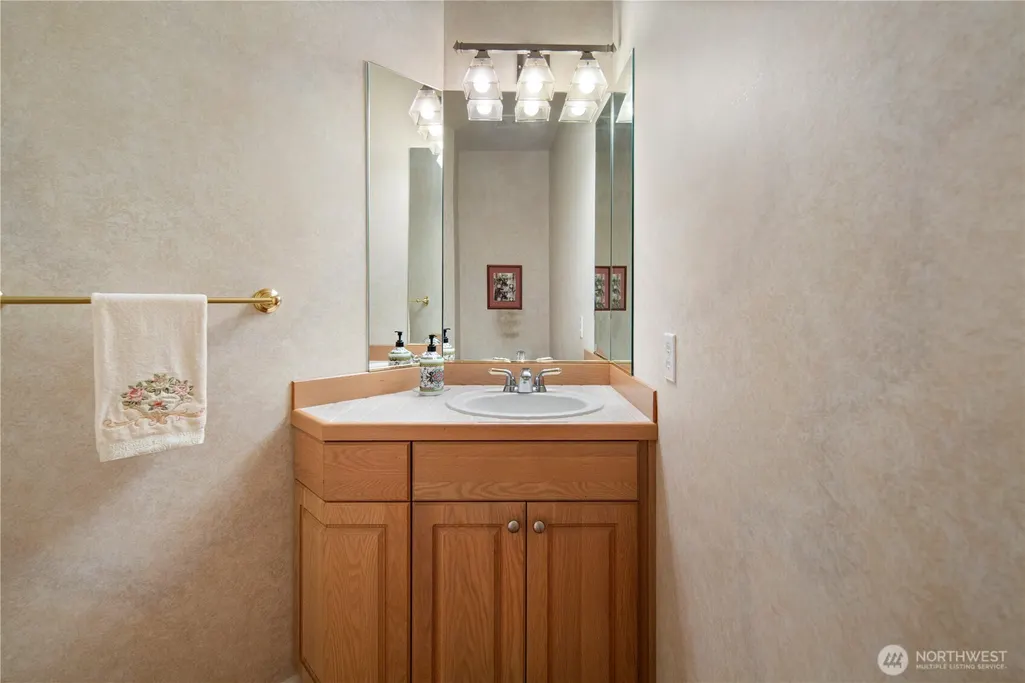
- Half Bathrooms1
- Sqr Footage2587
- Lot Size0.1446 Acres
Data Source:
Northwest Multiple Listing Service (NWMLS)
Property Description
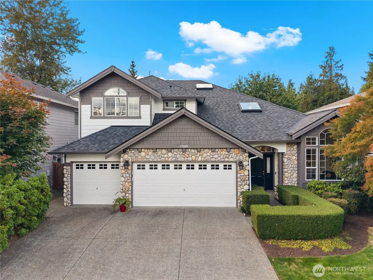
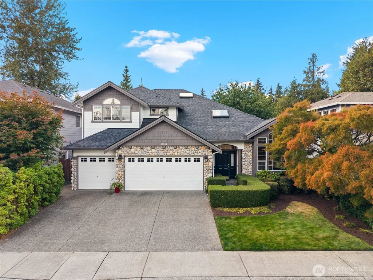
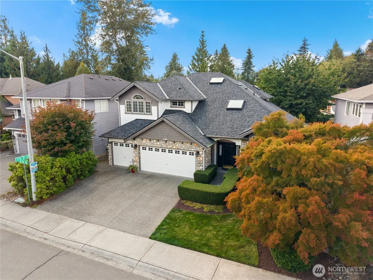
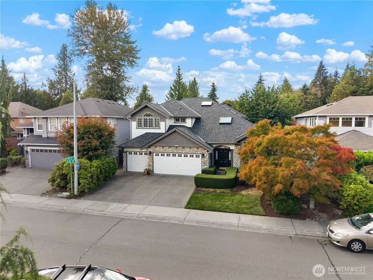
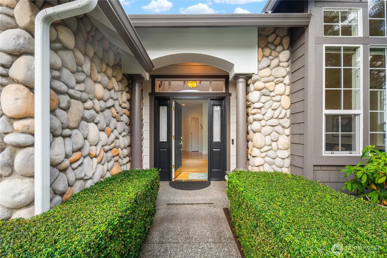
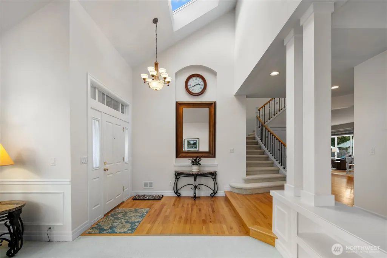
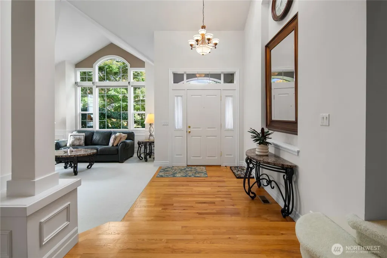
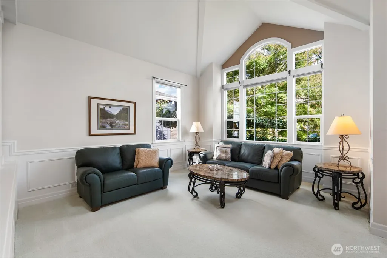
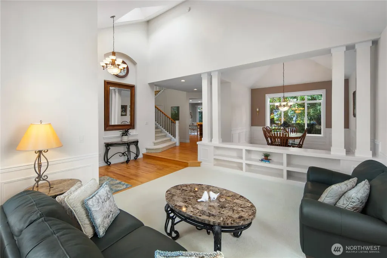
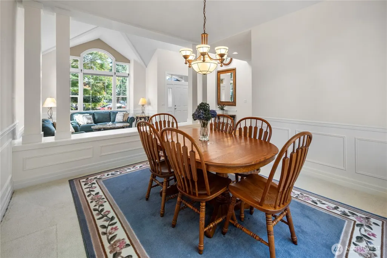
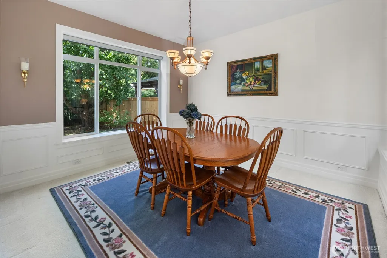
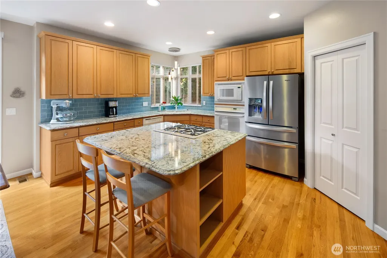
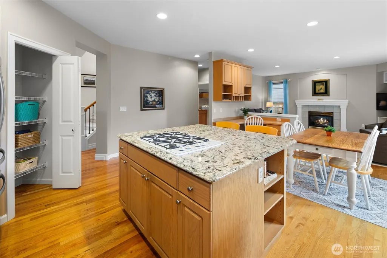
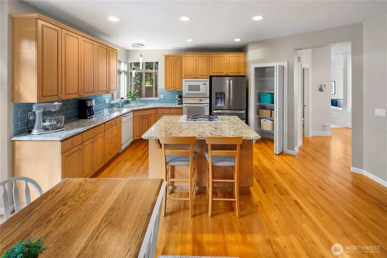
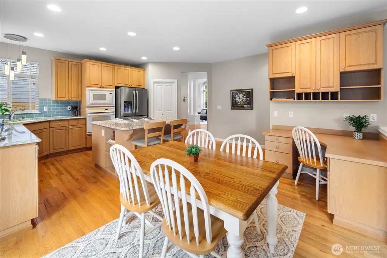
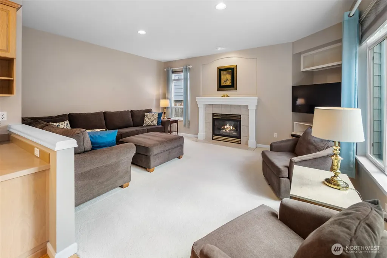
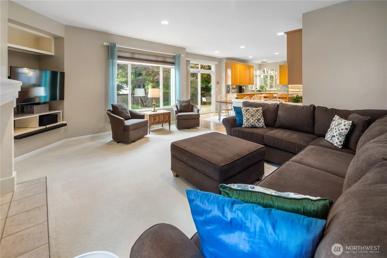
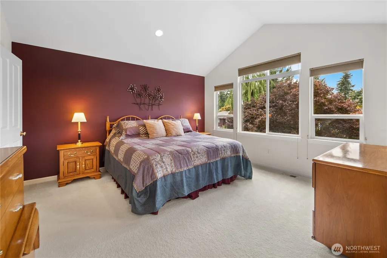
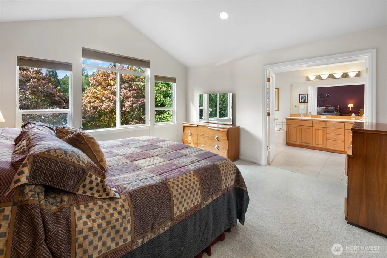
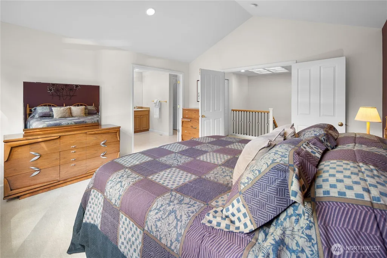
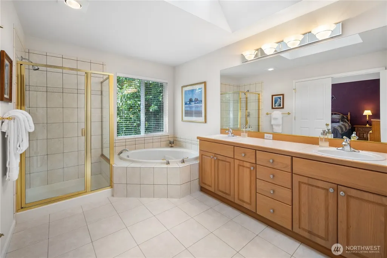
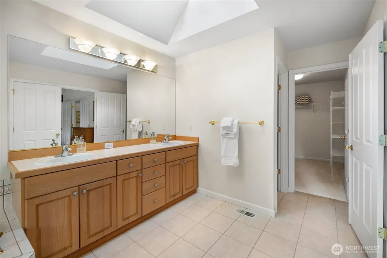
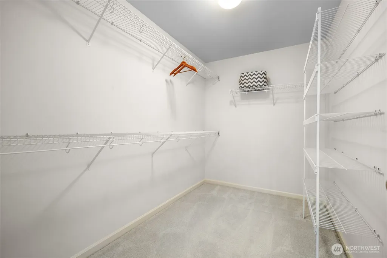
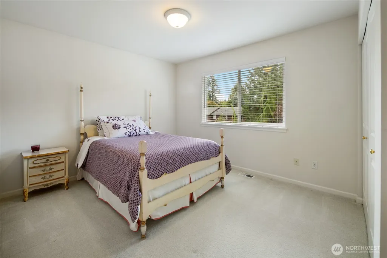
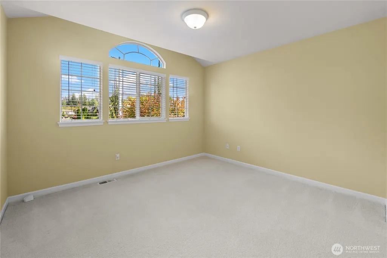
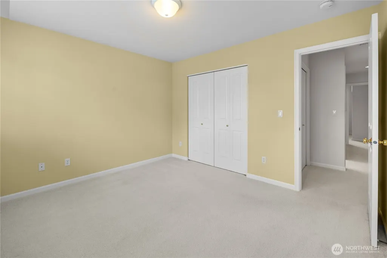
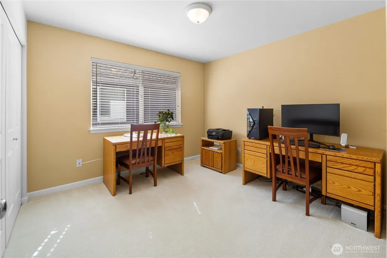
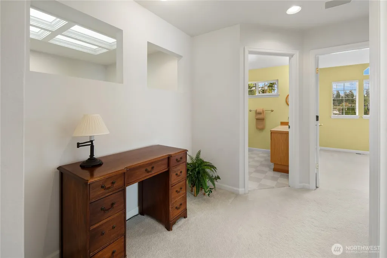
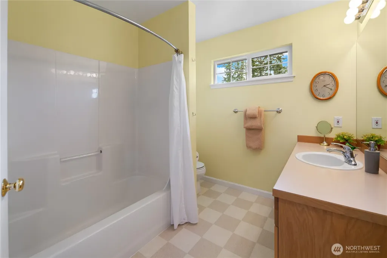
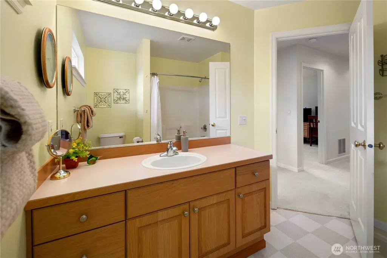
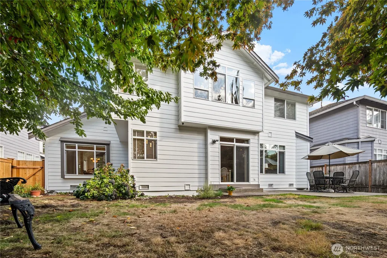
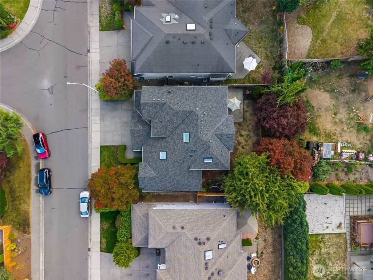
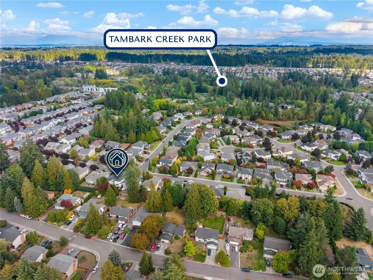
Welcome home to this masterfully crafted, impeccably maintained, turn-key Craftsman-style residence proudly offered by its original owners. Quality built in 2000, this 2,587 sq ft home radiates true pride of ownership, offering 4 spacious bedrooms, 2.5 baths and a highly sought-after 3-car garage. Inside, the grand layout is defined by soaring vaulted ceilings, sun-drenching walls of windows and skylights, and elegant architectural details including classic chair rails and shadow box trim. Celebrate in the large formal dining room, sit at your great room breakfast table or pull a stool up to the big quartz counter kitchen island. The sellers have heavily invested in the home’s longevity so you don’t have to: enjoy a brand new 50-year roof and new fascia, freshly painted exterior, brand new furnace, new high-efficiency heat pump, new fence and gate, and a completely refreshed & buttoned-up crawlspace and attic. Many windows are outfitted with premium sun-filtering film to balance light and climate seamlessly. The main level flows out to a beautifully landscaped, private, and fully fenced flat backyard. Complete with plenty of garden space and mature fruit trees, it’s an outdoor sanctuary. Situated on an expansive 6,000+ sq ft lot in a premier, sidewalk-lined neighborhood, you are just blocks from the popular trails, fields and playgrounds of 40-acre Tambark Creek Park. This is a beautiful legacy home ready for its next chapter. Zero deferred maintenance-just unpack and enjoy!
| Elementary School | Middle School | High School |
|---|---|---|
| Cedar Wood Elem | Heatherwood Mid | Henry M. Jackson Hig High School |
| Price History | |
|---|---|
| 9/25/2026 | Listed $1,150,000 |
General Features
| Living Area | 2587 |
|---|---|
| Sewer | Sewer Connected |
| Heating | Forced Air,Heat Pump |
| Cooling | Heat Pump |
| Possession | Closing |
| Roof | Composition |
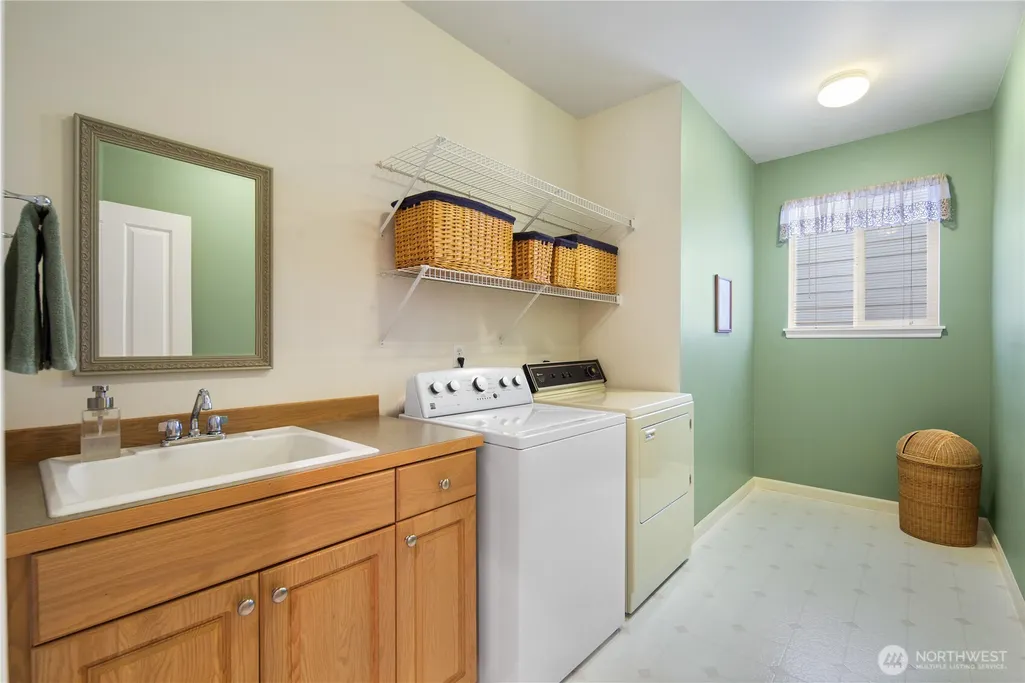
| Appliances | Dishwasher,Disposal,Dryer,Microwave,Refrigerator,Stove(s)/Range(s),Washer |
| HOA Fee | 300 |
| Association Fee Includes | Common Area Maintenance |
| Architectural Style | Craftsman |
| Security Features | Fully Fenced |
| Year Built | 2000 |
| View | Territorial |
| Topography | Level |
| Levels | Two |
| Property Subtype | Single Family Residence |
| Tax Year | 2026 |
| Community Features | CCRs |
| Building Name | Mill Creek Meadows |
| Assoc Fee Paid Per | Annually |
| County | Snohomish |
| New Construction | No |
| Property Type | Residential |
| HOA | Yes |
| Attached Garage | Yes |
| Subdivision Name | Bothell |
| Facing Direction | East |
| Garage Y/N | Yes |
| Full Baths | 2 |
| Special Listing Conditions | None |
| Status | Active |
| Directions | I-5,exit 164th,Go east (Mill Creek),right on 35th Ave. SE,Right on 174th,Left on 31st Dr. SE |
| High School | Henry M. Jackson Hig |
| City | Bothell |
| Entry Location | Main |
| Senior Community Y/N | No |
| High School District | Everett |
| MLS Area | 610 - Southeast Snohomish |
| Lot Size Units | Square Feet |
| Lot Size Square Feet | 6300 |
| Carport Y/N | No |
| Listing Terms | Cash,Conventional,FHA,VA Loan |
| Elementary School | Cedar Wood Elem |
| Land Lease Y/N | No |
| Tax Annual Amount | 10710 |
| Middle/Junior High School | Heatherwood Mid |
| Property Condition | Very Good |
| Public Remarks | Welcome home to this masterfully crafted,impeccably maintained,turn-key Craftsman-style residence proudly offered by its original owners. Quality built in 2000,this 2,587 sq ft home radiates true pri |
| Structure Type | House |
| Building Area Units | Square Feet |
| Builder Name | Stafford Homes |
| Standard Status | Active |
| Water Company | Alderwood Water & Wastewater |
| Property Style | 12 - 2 Story |
| NWM_ShowMapLink | Yes |
Interior Features
| Interior Amenities | Bath Off Primary,Dbl Pane/Storm Window,Dining Room,Fireplace,French Doors,Pantry,Skylight(s),Vaulted Ceiling(s),Walk-In Closet(s),Water Heater |
|---|---|
| Basement | None |
| Flooring | Ceramic Tile,Hardwood,Vinyl,Carpet |
| Total Fireplaces | 1 |
| Fireplace Features | Gas |
| Air Conditioning Y/N | Yes |
| Heating Y/N | Yes |
| Fireplace Y/N | Yes |
| Half Baths | 1 |
| Total Bedrooms | 4 |
| Total Baths | 3 |
| Water Heater Type | gas |
| Water Heater Location | Garage |
| Fireplaces Main | 1 |
| Power Production Type | Electric,Natural Gas |
| Bedrooms Upper | 4 |
| Baths Half Main | 1 |
| Baths Full Upper | 2 |
| Bathrooms | 2.5 |
Exterior Features
| Exterior Amenities | Stone,Wood Products |
|---|---|
| Vegetation | Fruit Trees,Garden Space,Wooded |
| Parking Features | Driveway,Attached Garage |
| Lot Features | Curbs,Paved,Sidewalk |
| Water Source | Public |
| Total Parking | 6 |
| Inclusions | Dishwasher(s),Dryer(s),Garbage Disposal,Microwave(s),Refrigerator(s),Stove(s)/Range(s),Washer(s) |
| Foundation Details | Poured Concrete |
| Building Area Total | 2587 |
| Lot Size Acres | 0.1446 |
| Waterfront Y/N | No |
| Covered Spaces | 3 |
| Irrigation Water Rights Y/N | No |
| Site Features | Fenced-Fully,Gas Available,Patio |
| Parking Uncovered Total | 3 |
| Lot Number | 10 |
Amenities
- Foreclosure
- Views
- Short Sale
- New Construction
- Adult 55+
- Lease To Own
- No HOA Fees
- Furnished
- Primary On Main
- Air Conditioning
- Seller Finance
- Green
- Fixer Upper
- Horse
- Golf
- Fireplace
- Deck
- Garage
- Basement
- Pool
Property vs Single Family Average in 98012
Price
Taxes
Year Built
In The Neighborhood
Just Listed
Bothell
$ 699,950
- Type
- Single Family | Active
- Size
- 1,964 SqFt
- Rooms
- 3 Beds + 3.5 Baths
 Listed by: Roopa Group
Open House
Bothell
$ 785,000
- Type
- Single Family | Active
- Size
- 1,743 SqFt
- Rooms
- 4 Beds + 3 Baths
Listed by: Skyline Properties, Inc.
Open House
Bothell
$ 925,000
- Type
- Single Family | Active
- Size
- 1,708 SqFt
- Rooms
- 4 Beds + 3 Baths
Listed by: Keller Williams Realty Bothell
Open House
Bothell
$ 1,898,000
- Type
- Single Family | Active
- Size
- 3,600 SqFt
- Rooms
- 4 Beds + 3.5 Baths
Listed by: Ensemble
Just Listed
Bothell
$ 1,198,000
- Type
- Single Family | Active
- Size
- 2,846 SqFt
- Rooms
- 4 Beds + 3 Baths
Listed by: Berkshire Hathaway HS NW
Open House
Bothell
$ 1,100,000
- Type
- Single Family | Active
- Size
- 1,650 SqFt
- Rooms
- 3 Beds + 2.5 Baths
Listed by: Windermere RE/Capitol Hill,Inc
Open House
Bothell
$ 1,299,000
- Type
- Single Family | Active
- Size
- 2,730 SqFt
- Rooms
- 5 Beds + 3 Baths
Listed by: Upside Properties
Open House
Bothell
$ 1,299,950
- Type
- Single Family | Active
- Size
- 2,274 SqFt
- Rooms
- 4 Beds + 3 Baths
Listed by: eXp Realty
Just Listed
Bothell
$ 2,749,950
- Type
- Single Family | Active
- Size
- 4,500 SqFt
- Rooms
- 5 Beds + 3.5 Baths
Listed by: Keller Williams Realty Bothell
Open House
Bothell
$ 950,000
- Type
- Single Family | Active
- Size
- 1,968 SqFt
- Rooms
- 3 Beds + 2 Baths
Listed by: Best Choice Realty LLC
Open House
Bothell
$ 999,950
- Type
- Single Family | Active
- Size
- 2,255 SqFt
- Rooms
- 4 Beds + 3.5 Baths
Listed by: COMPASS
Just Listed
Bothell
$ 599,000
- Type
- Single Family | Active
- Size
- 1,856 SqFt
- Rooms
- 3 Beds + 3 Baths
Listed by: Best Choice Network LLC
