
Views - New Construction
Address
17116 35th Drive Se # C6, Bothell, WA
Price
$ 724,950
Property Attributes
- ID#2581981
- TypeSingle Family
- CountySNOHOMISH
- CityBothell
- AreaSoutheast Snohomish
- NeighborhoodBothell
- Zip98012
- StyleContemporary
- Year Built2026
- Taxes$ 8500
- Price$ 724,950
- Bedrooms3
- Full Bathrooms2
- Half Bathrooms1
- Sqr Footage1623
- Lot Size0.0298 Acres
Data Source:
Northwest Multiple Listing Service (NWMLS)
Property Description
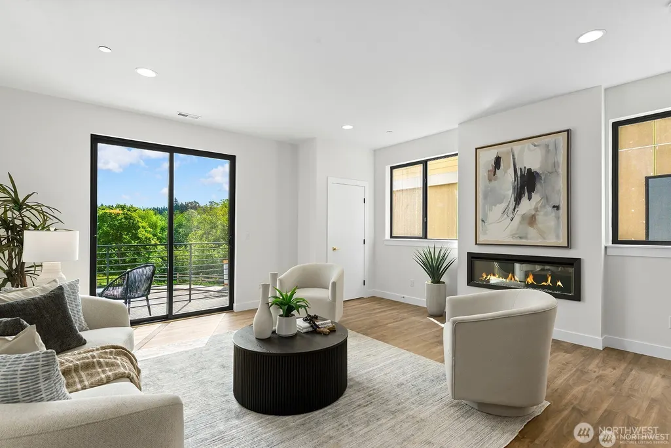
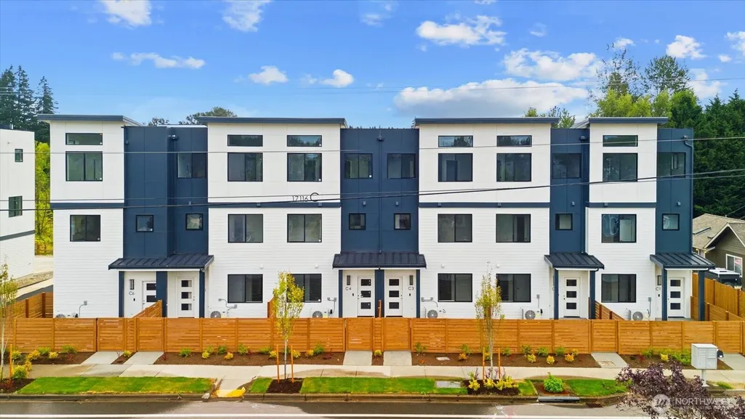
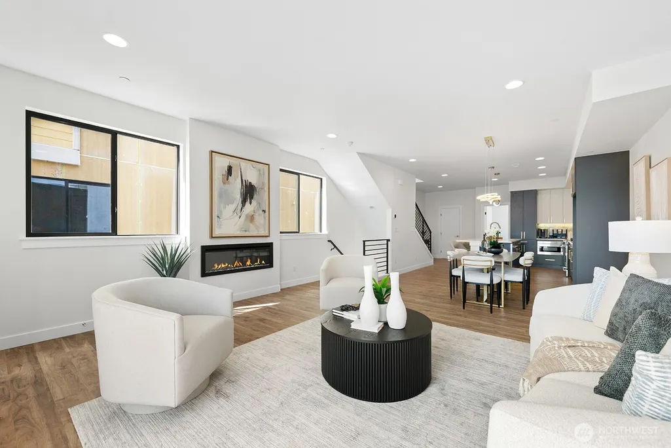
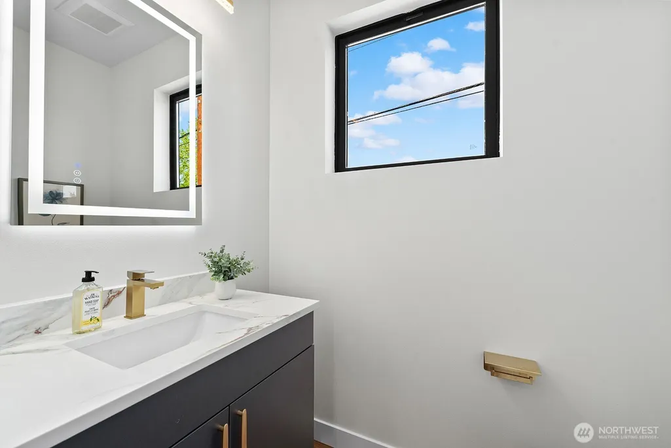
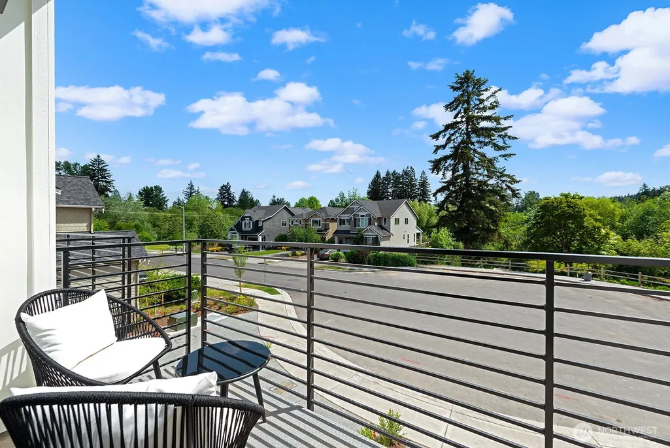
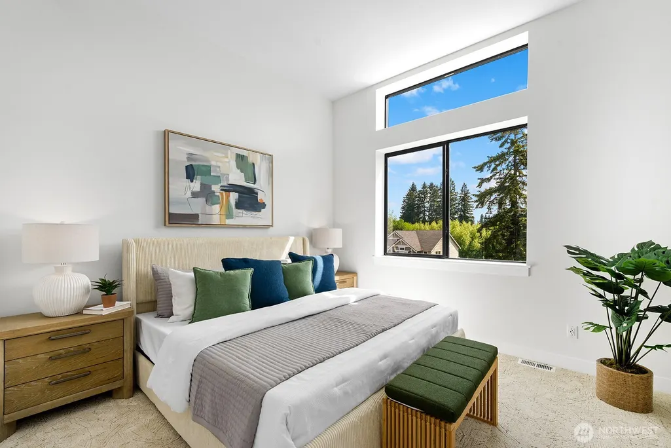
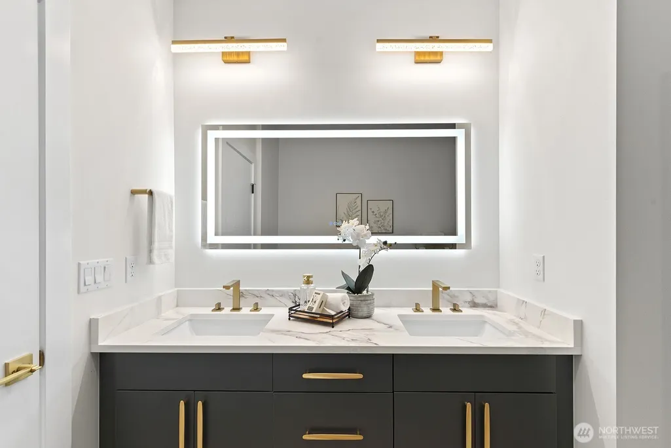
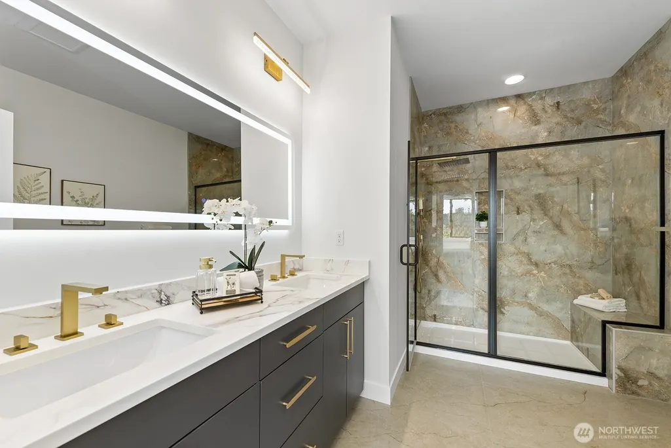
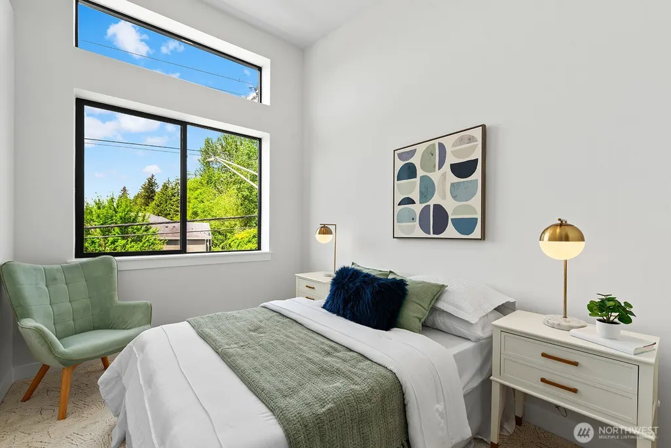
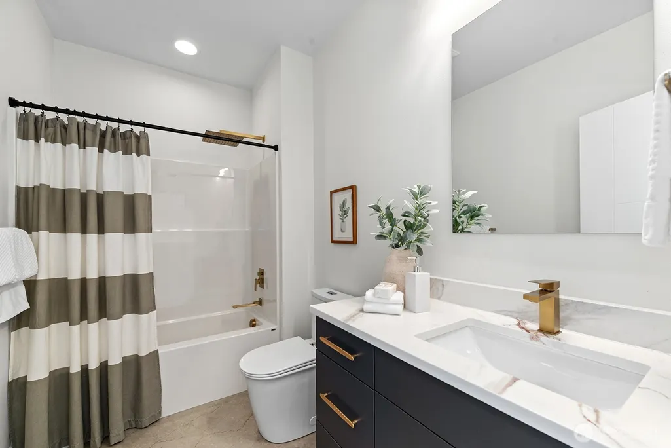
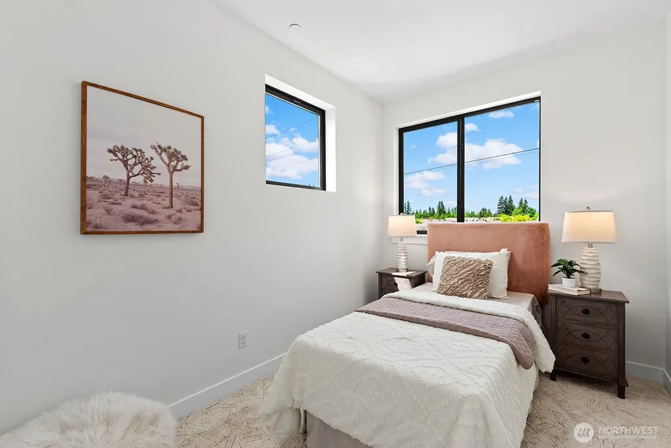
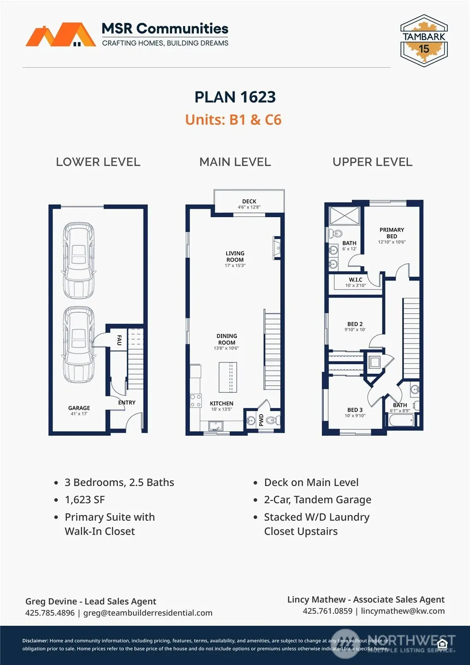
SPECIAL $38K BUILDER INCENTIVES AVAILABLE FOR BUYERS!! Welcome to Tambark15 by MSR Communities; a contemporary collection of 15 new construction townhomes in Bothell, WA. This thoughtfully designed community is steps from peaceful Tambark Creek Park, along w/ protected growth area behind. Plan 1623 features MSR's signature light-filled, open design. Main floor living along w/ 3 bed & 2.5 baths provides ample space & flexibility tailored to the way you live. Luxury finishes thru-out including 3cm Quartz counters, full-height Porcelain tile backsplash, LVP flooring. Smart home features: Cat-6 wiring, outlets w/ USB charging, pre-wiring for EV charger in garage, & Ring doorbell system. Near top-rated schools, lively Mill Creek Town Center, & quick access to I-405. Tambark15 perfectly accommodates your lifestyle: working, living, and relaxing. Home is waiting at Tambark15. Buyer Broker & Customer registration policy: Buyer’s Broker must be registered as the buyer's broker of record on the Buyer’s 1st visit to receive the offered commission or commission is reduced. Model Home located in unit A1.
| Elementary School | Middle School | High School |
|---|---|---|
| Tambark Creek Elementary | Gateway Mid | Henry M. Jackson Hig High School |
| Price History | |
|---|---|
| 9/12/2026 | Listed $724,950 |
General Features
| Living Area | 1623 |
|---|---|
| Sewer | Available |
| Heating | Forced Air,Heat Pump |
| Cooling | Central Air,Forced Air,Heat Pump |
| Possession | Closing |
| Roof | Metal |
| Appliances | Dishwasher,Disposal,Microwave,Stove(s)/Range(s) |
| HOA Fee | 100 |
| Association Fee Includes | Common Area Maintenance,Lawn Service,Road Maintenance,See Remarks |
| Architectural Style | Contemporary |
| Security Features | Partially Fenced |
| Year Built | 2026 |
| View | Territorial |
| Topography | Level |
| Levels | Multi/Split |
| Unit Number | C6 |
| Property Subtype | Single Family Residence |
| Tax Year | 2026 |
| Community Features | CCRs |
| Building Name | Tambark15 |
| Assoc Fee Paid Per | Monthly |
| County | Snohomish |
| New Construction | Yes |
| Property Type | Residential |
| HOA | Yes |
| Attached Garage | Yes |
| Subdivision Name | Bothell |
| Facing Direction | West |
| Garage Y/N | Yes |
| Full Baths | 1 |
| Special Listing Conditions | None |
| Status | Active |
| Directions | Your favorite navigation tool works great. Entry to the community is via 169th St SE through an existing community. Park in designated spots only. |
| High School | Henry M. Jackson Hig |
| City | Bothell |
| Senior Community Y/N | No |
| High School District | Everett |
| MLS Area | 610 - Southeast Snohomish |
| Lot Size Units | Square Feet |
| Lot Size Square Feet | 1300 |
| Carport Y/N | No |
| Listing Terms | Cash,Conventional,FHA,VA Loan |
| Elementary School | Tambark Creek Elementary |
| Land Lease Y/N | No |
| Tax Annual Amount | 8500 |
| Middle/Junior High School | Gateway Mid |
| Property Condition | Very Good |
| Public Remarks | SPECIAL $38K BUILDER INCENTIVES AVAILABLE FOR BUYERS!! Welcome to Tambark15 by MSR Communities; a contemporary collection of 15 new construction townhomes in Bothell,WA. This thoughtfully designed co |
| Structure Type | Townhouse |
| Building Area Units | Square Feet |
| Builder Name | MSR Communities |
| Standard Status | Active |
| Water Company | Silver Lake |
| Property Style | 32 - Townhouse |
| NWM_ShowMapLink | Yes |
Interior Features
| Interior Amenities | Bath Off Primary,Dbl Pane/Storm Window,Dining Room,Fireplace,High Tech Cabling,Water Heater |
|---|---|
| Basement | None |
| Flooring | Ceramic Tile,Vinyl Plank,Carpet |
| Total Fireplaces | 1 |
| Fireplace Features | Electric |
| Air Conditioning Y/N | Yes |
| Heating Y/N | Yes |
| Fireplace Y/N | Yes |
| Half Baths | 1 |
| 3/4 Baths | 1 |
| Total Bedrooms | 3 |
| Total Baths | 3 |
| Water Heater Type | Tier 3 Electric Hybrid |
| Water Heater Location | Garage |
| Fireplaces Main | 1 |
| Power Production Type | Electric,Natural Gas |
| Baths Three Quarter Upper | 1 |
| Bedrooms Upper | 3 |
| Baths Half Upper | 1 |
| Baths Full Upper | 1 |
| Bathrooms | 2.25 |
Exterior Features
| Exterior Amenities | Cement Planked,Wood,Wood Products |
|---|---|
| Parking Features | Attached Garage |
| Lot Features | Curbs,Dead End Street,Paved,Sidewalk |
| Water Source | Public |
| Total Parking | 2 |
| Inclusions | Dishwasher(s),Garbage Disposal,Microwave(s),Stove(s)/Range(s) |
| Foundation Details | Slab |
| Building Area Total | 1623 |
| Lot Size Acres | 0.0298 |
| Waterfront Y/N | No |
| Covered Spaces | 2 |
| Irrigation Water Rights Y/N | No |
| Site Features | Deck,Fenced-Partially,Gas Available,High Speed Internet,Sprinkler System |
| Lot Number | C6 |
Amenities
- Foreclosure
- Views
- Short Sale
- New Construction
- Adult 55+
- Lease To Own
- No HOA Fees
- Furnished
- Primary On Main
- Air Conditioning
- Seller Finance
- Green
- Fixer Upper
- Horse
- Golf
- Fireplace
- Deck
- Garage
- Basement
- Pool
Property vs Single Family Average in 98012
Price
Taxes
Year Built
In The Neighborhood
Just Listed
Bothell
$ 1,669,995
- Type
- Single Family | Active
- Size
- 3,375 SqFt
- Rooms
- 5 Beds + 3 Baths
 Listed by: Pacific Ridge - DRH, LLC
Just Listed
Bothell
$ 849,950
- Type
- Single Family | Active
- Size
- 2,022 SqFt
- Rooms
- 5 Beds + 4 Baths
Listed by: Teambuilder KW
Open House
Bothell
$ 1,250,000
- Type
- Single Family | Active
- Size
- 2,883 SqFt
- Rooms
- 4 Beds + 2.5 Baths
Listed by: Real Broker LLC
Open House
Bothell
$ 1,044,000
- Type
- Single Family | Active
- Size
- 2,130 SqFt
- Rooms
- 3 Beds + 2.5 Baths
Listed by: Marketplace Sotheby's Intl Rty
Open House
Bothell
$ 1,529,995
- Type
- Single Family | Active
- Size
- 2,698 SqFt
- Rooms
- 5 Beds + 3 Baths
Listed by: Pacific Ridge - DRH, LLC
Just Listed
Bothell
$ 1,499,995
- Type
- Single Family | Active
- Size
- 2,485 SqFt
- Rooms
- 5 Beds + 3 Baths
Listed by: Pacific Ridge - DRH, LLC
Open House
Bothell
$ 1,565,000
- Type
- Single Family | Active
- Size
- 3,027 SqFt
- Rooms
- 5 Beds + 3 Baths
Listed by: Coldwell Banker Bain
Just Listed
Bothell
$ 725,000
- Type
- Single Family | Active
- Size
- 1,036 SqFt
- Rooms
- 3 Beds + 2 Baths
Listed by: AgencyOne
Open House
Bothell
$ 485,000
- Type
- Single Family | Active
- Size
- 1,404 SqFt
- Rooms
- 2 Beds + 2 Baths
Listed by: Windermere Real Estate/HLC
Just Listed
Bothell
$ 1,560,000
- Type
- Single Family | Active
- Size
- 2,950 SqFt
- Rooms
- 4 Beds + 2.5 Baths
Listed by: Kelly Right RE of Seattle LLC
Just Listed
Bothell
$ 569,000
- Type
- Single Family | Active
- Size
- 1,950 SqFt
- Rooms
- 3 Beds + 2 Baths
Listed by: CENTURY 21 Real Estate Center
Open House
Bothell
$ 1,095,000
- Type
- Single Family | Active
- Size
- 2,080 SqFt
- Rooms
- 3 Beds + 2.5 Baths
Listed by: Windermere Bellevue Commons
