
Short Sale - Views
Address
5240 54th Avenue Se, Lacey, WA
Price
$ 449,000
Property Attributes
- ID#2587523
- TypeSingle Family
- CountyTHURSTON
- CityLacey
- AreaLacey
- NeighborhoodLacey
- Zip98503
- Style2 Story
- Year Built2009
- Taxes$ 4342
- Price$ 449,000
- Bedrooms3
- Full Bathrooms2
- Half Bathrooms1
- Sqr Footage1762
- Lot Size0.0737 Acres
Data Source:
Northwest Multiple Listing Service (NWMLS)
Property Description
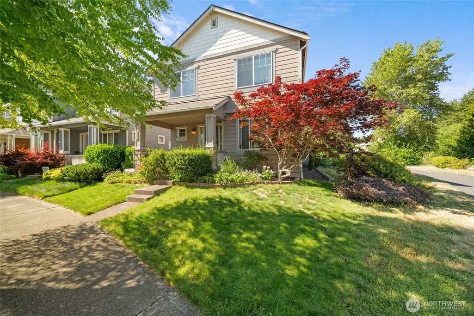
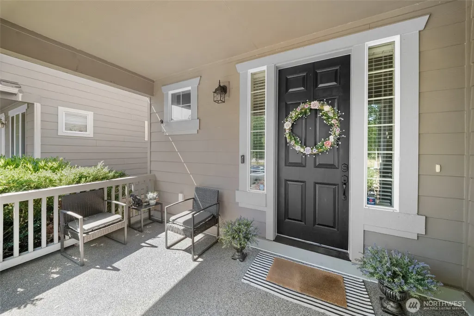
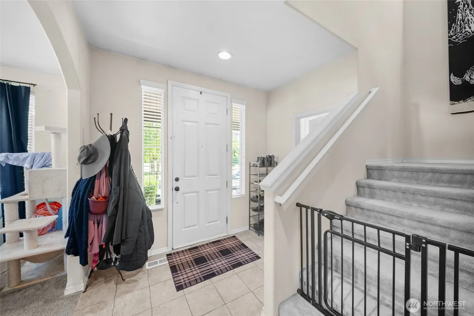
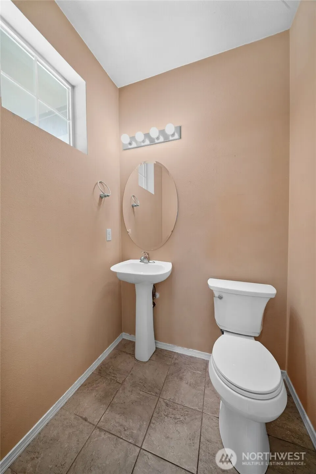
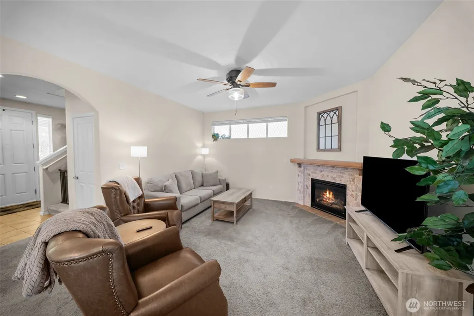
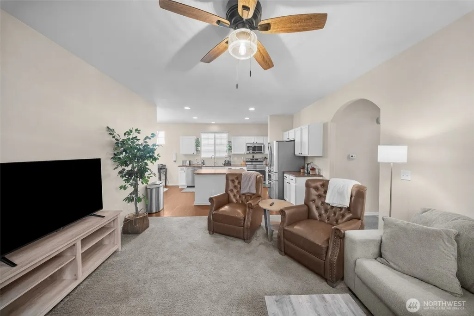
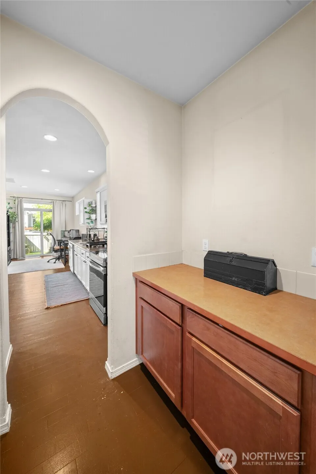
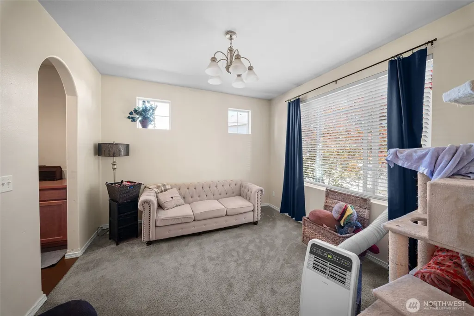
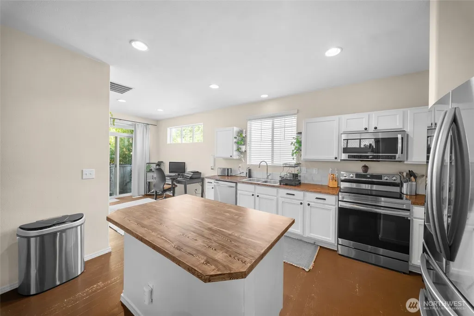
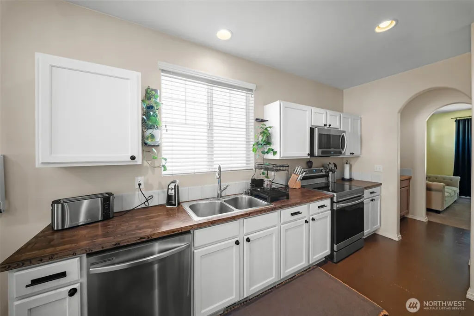
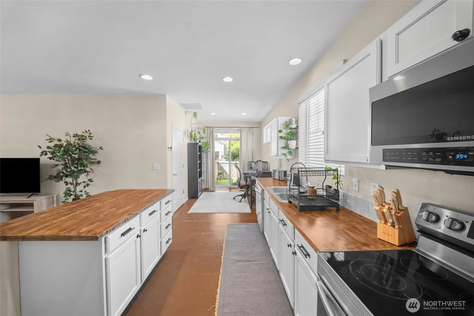
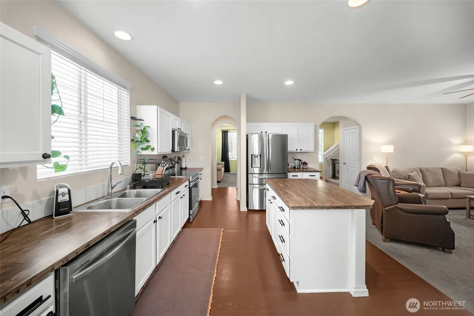
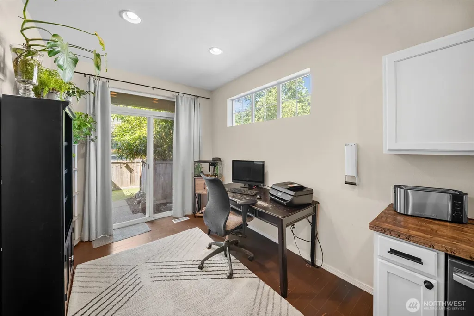
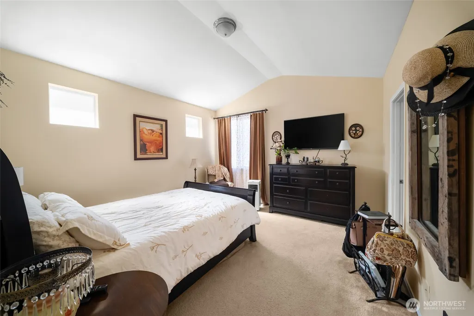
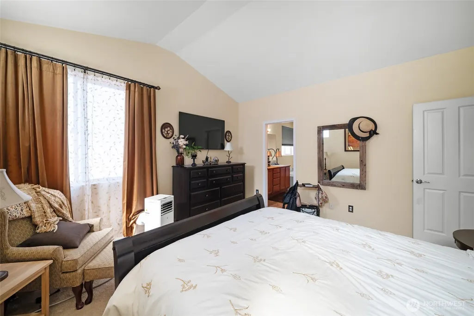
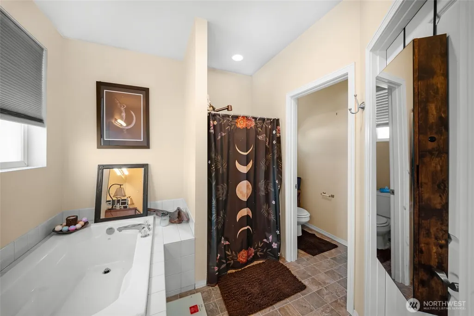
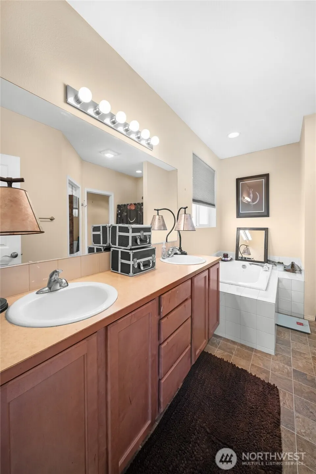
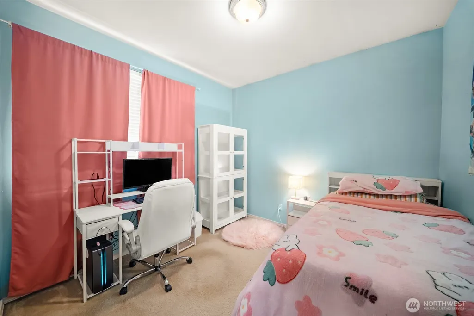
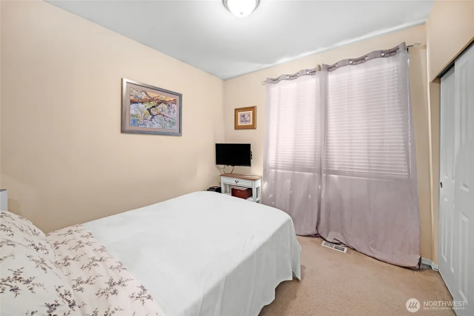
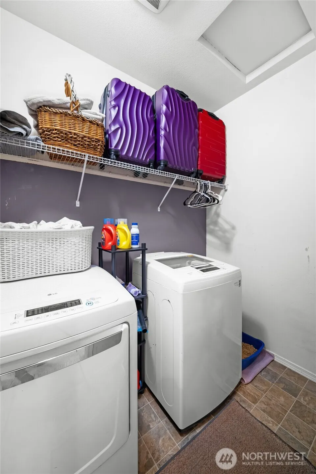
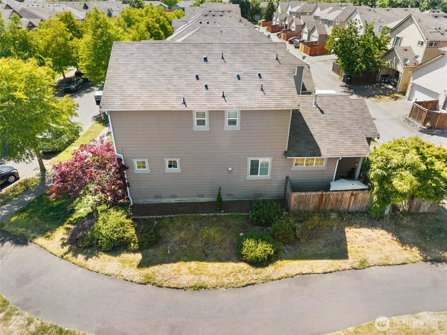
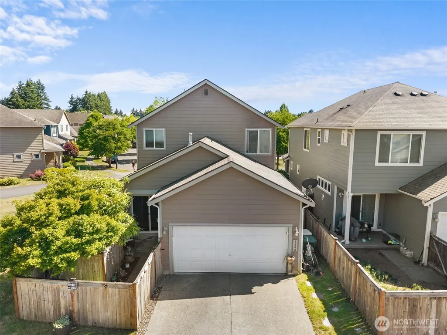
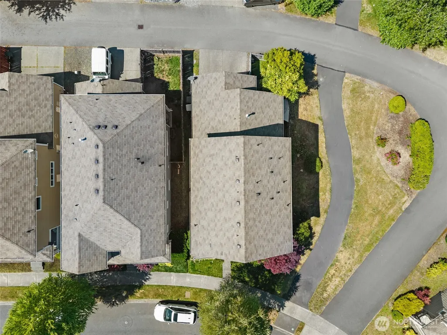
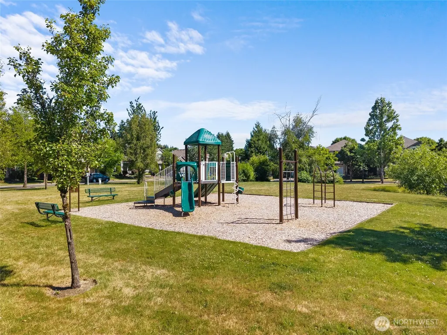
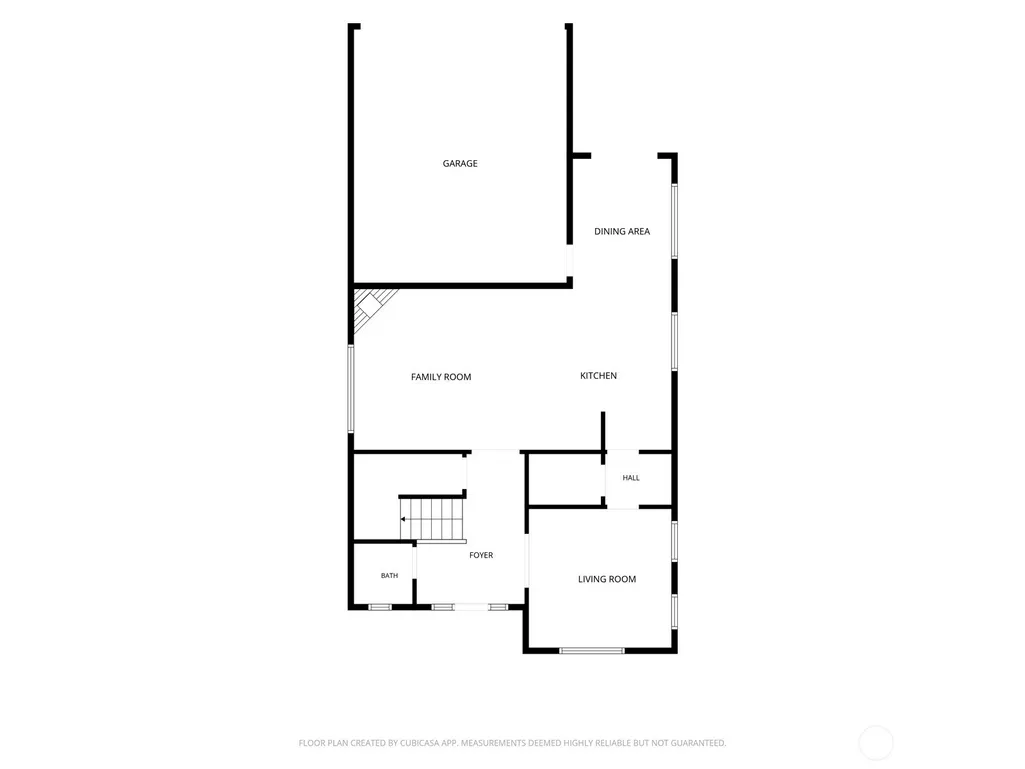
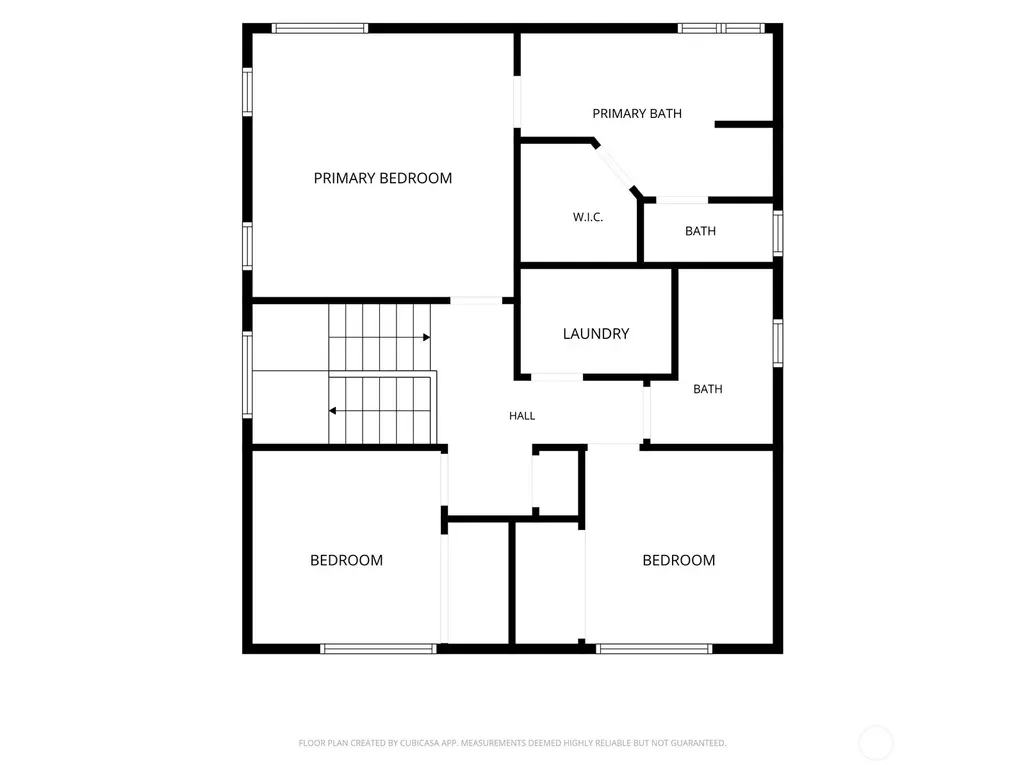
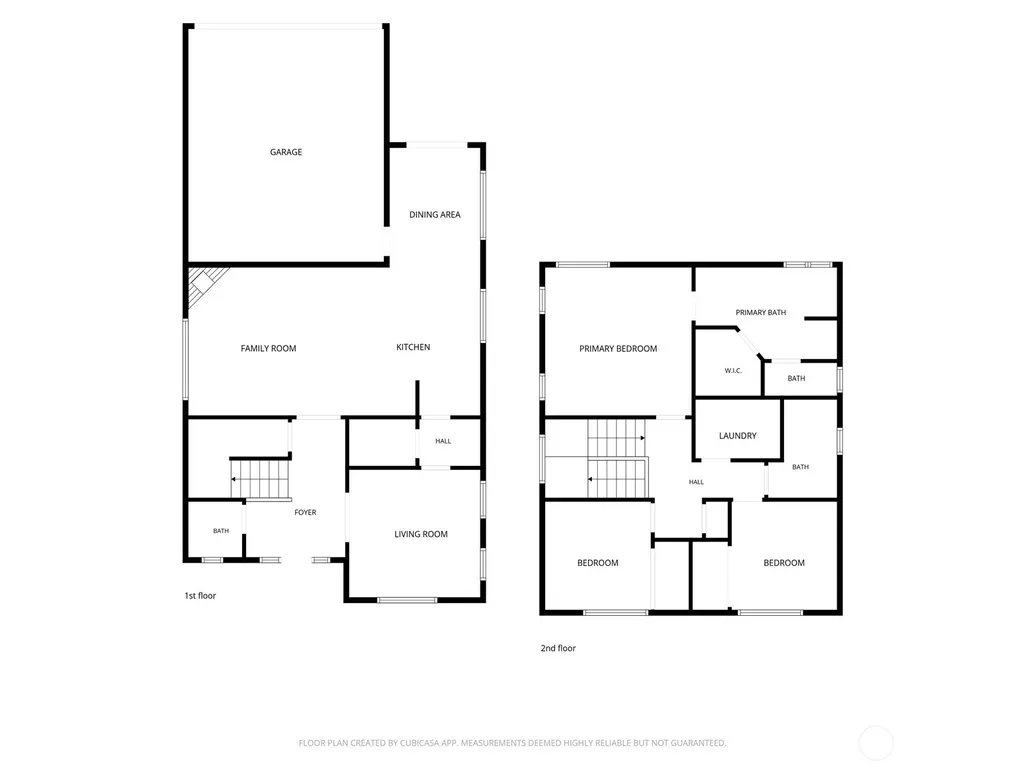
A little magic awaits in Summerwalk. Set on a spacious corner lot directly across from the neighborhood park, this welcoming Lacey home offers room to gather, grow, and create a space that feels entirely your own. Natural light fills the open-concept main level, where hardwood floors and a cozy gas fireplace bring warmth to the heart of the home.The kitchen was made for gathering, with a large center island and seating, walk-in pantry, modern appliances, and an easy flow into the dining and living spaces. Upstairs, the generous primary suite offers a walk-in closet, soaking tub, and separate shower, while additional bedrooms and flexible space leave plenty of possibilities for guests, working from home, hobbies, or creating a special space of your own.Out back, a fully fenced yard and private patio offer a blank canvas for summer evenings, a garden, entertaining, or simply putting down a few roots. An attached two-car garage adds everyday convenience.With the neighborhood park just steps from the front door and convenient access to shopping, dining, schools, I-5, JBLM, state offices, and destinations throughout the South Sound, this home is ready for its next chapter. Bring your vision, add your own finishing touches, and make it yours.Some homes simply have good energy. Come see how this one feels.
| Elementary School | Middle School | High School |
|---|---|---|
| Buyer To Verify Elementary School | Komachin Mid | Timberline High |
| Price History | |
|---|---|
| 9/25/2026 | Listed $449,000 |
General Features
| Living Area | 1762 |
|---|---|
| Sewer | Sewer Connected |
| Heating | Forced Air |
| Cooling | None |
| Possession | Closing |
| Roof | Composition |
| Appliances | Dishwasher,Disposal,Dryer,Microwave,Refrigerator,Stove(s)/Range(s),Washer |
| HOA Fee | 175 |
| Association Fee Includes | Common Area Maintenance |
| Security Features | Partially Fenced |
| Year Built | 2009 |
| View | See Remarks |
| Topography | Level,Partial Slope |
| Levels | Two |
| Property Subtype | Single Family Residence |
| Tax Year | 2025 |
| Community Features | CCRs,Park,Playground,Trail(s) |
| Building Name | Summer Walk |
| Assoc Fee Paid Per | Quarterly |
| County | Thurston |
| New Construction | No |
| Property Type | Residential |
| HOA | Yes |
| Attached Garage | Yes |
| Subdivision Name | Lacey |
| Facing Direction | South |
| Garage Y/N | Yes |
| Full Baths | 2 |
| Special Listing Conditions | Short Sale |
| Status | Active |
| Directions | GPS works Head south on College St SE / Left onto 53rd Ave SE / 53rd Ave SE turns right into Parkside Dr SE at roundabout / and right on 54th house is on right across from park |
| High School | Timberline High |
| City | Lacey |
| Entry Location | Main |
| Senior Community Y/N | No |
| High School District | North Thurston |
| MLS Area | 450 - Lacey |
| Lot Size Units | Square Feet |
| Lot Size Square Feet | 3210 |
| Carport Y/N | No |
| Listing Terms | Cash,Conventional,FHA,VA Loan |
| Elementary School | Buyer To Verify |
| Land Lease Y/N | No |
| Tax Annual Amount | 4342 |
| Middle/Junior High School | Komachin Mid |
| Public Remarks | A little magic awaits in Summerwalk. Set on a spacious corner lot directly across from the neighborhood park,this welcoming Lacey home offers room to gather,grow,and create a space that feels entirel |
| Virtual Tour | https://property.pnw-media.com/order/a14756a8-f29a-439f-afbd |
| Structure Type | House |
| Building Area Units | Square Feet |
| Standard Status | Active |
| Water Company | City of Lacey |
| Property Style | 12 - 2 Story |
| NWM_ShowMapLink | Yes |
Interior Features
| Interior Amenities | Bath Off Primary,Ceiling Fan(s),Dbl Pane/Storm Window,Fireplace,Pantry,Vaulted Ceiling(s),Walk-In Closet(s),Wet Bar |
|---|---|
| Basement | None |
| Flooring | Ceramic Tile,Vinyl Plank,Carpet |
| Total Fireplaces | 1 |
| Fireplace Features | Gas |
| Air Conditioning Y/N | No |
| Heating Y/N | Yes |
| Fireplace Y/N | Yes |
| Half Baths | 1 |
| Total Bedrooms | 3 |
| Total Baths | 3 |
| Bedrooms Possible | 3 |
| Fireplaces Main | 1 |
| Power Production Type | Electric,Natural Gas |
| Bedrooms Upper | 3 |
| Baths Half Main | 1 |
| Baths Full Upper | 2 |
| Bathrooms | 2.5 |
Exterior Features
| Exterior Amenities | Stone,Wood Products |
|---|---|
| Parking Features | Driveway,Attached Garage,Off Street |
| Lot Features | Corner Lot,Curbs,Paved,Sidewalk |
| Water Source | Public |
| Total Parking | 4 |
| Inclusions | Dishwasher(s),Dryer(s),Garbage Disposal,Microwave(s),Refrigerator(s),Stove(s)/Range(s),Washer(s) |
| Foundation Details | Poured Concrete |
| Building Area Total | 1762 |
| Lot Size Acres | 0.0737 |
| Waterfront Y/N | No |
| Covered Spaces | 4 |
| Irrigation Water Rights Y/N | No |
| Site Features | Fenced-Partially,Gas Available,Patio |
Amenities
- Foreclosure
- Views
- Short Sale
- New Construction
- Adult 55+
- Lease To Own
- No HOA Fees
- Furnished
- Primary On Main
- Air Conditioning
- Seller Finance
- Green
- Fixer Upper
- Horse
- Golf
- Fireplace
- Deck
- Garage
- Basement
- Pool
Property vs Single Family Average in 98503
Price
Taxes
Year Built
In The Neighborhood
Open House
Olympia
$ 575,000
- Type
- Single Family | Active
- Size
- 2,016 SqFt
- Rooms
- 4 Beds + 2.5 Baths
 Listed by: Windermere Real Estate/East
Open House
Lacey
$ 490,000
- Type
- Single Family | Active
- Size
- 1,376 SqFt
- Rooms
- 3 Beds + 1.5 Baths
Listed by: Keller Williams South Sound
Just Listed
Lacey
$ 649,900
- Type
- Single Family | Active
- Size
- 1,795 SqFt
- Rooms
- 2 Beds + 2 Baths
Listed by: RE/MAX Northwest
Open House
Lacey
$ 474,995
- Type
- Single Family | Active
- Size
- 1,392 SqFt
- Rooms
- 3 Beds + 2.5 Baths
Listed by: D.R. Horton
Open House
Lacey
$ 559,000
- Type
- Single Family | Active
- Size
- 1,890 SqFt
- Rooms
- 3 Beds + 2 Baths
Listed by: Berkshire Hathaway HS NW
Lacey
$ 597,000
- Type
- Single Family | Active
- Size
- 2,448 SqFt
- Rooms
- 4 Beds + 2.5 Baths
Listed by: Skyline Properties, Inc.
Reduced
Lacey
$ 399,950
- Type
- Single Family | Active
- Size
- 1,678 SqFt
- Rooms
- 2 Beds + 2.5 Baths
Listed by: eXp Realty
Views
Lacey
$ 685,000
- Type
- Single Family | Active
- Size
- 2,558 SqFt
- Rooms
- 4 Beds + 2.5 Baths
Listed by: Abbey Realty Inc
Open House
Lacey
$ 550,000
- Type
- Single Family | Active
- Size
- 1,690 SqFt
- Rooms
- 3 Beds + 2 Baths
Listed by: COMPASS
Golf Course
Olympia
$ 499,950
- Type
- Single Family | Active
- Size
- 1,366 SqFt
- Rooms
- 3 Beds + 2 Baths
Listed by: Capitol Real Estate LLC
Lacey
$ 435,000
- Type
- Single Family | Active
- Size
- 1,696 SqFt
- Rooms
- 3 Beds + 2.5 Baths
Listed by: Keller Williams South Sound
New Construction
Lacey
$ 634,999
- Type
- Single Family | Active
- Size
- 1,749 SqFt
- Rooms
- 2 Beds + 2 Baths
Listed by: Cascadian King Company, L.L.C.
