
Water Views - New Construction




Address
4045 Aberdeen Way Ne, Renton, WA
Price
$ 1,199,990
Property Attributes
- ID#2585757
- TypeSingle Family
- CountyKING
- CityRenton
- AreaRenton-Highlands
- NeighborhoodRenton
- Zip98056
- StyleContemporary
- Year Built2026
- Taxes$ 12700
- Price$ 1,199,990
- Bedrooms4
- Full Bathrooms3
- Half Bathrooms1
- Sqr Footage2078
- Lot Size0.0499 Acres
Data Source:
Northwest Multiple Listing Service (NWMLS)
Property Description
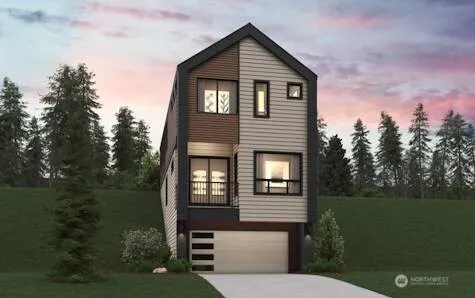
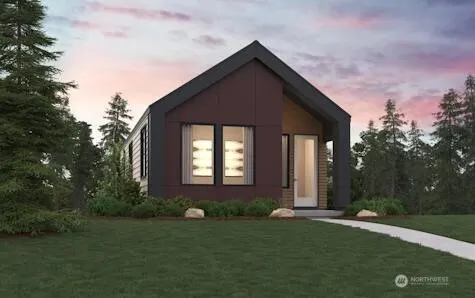
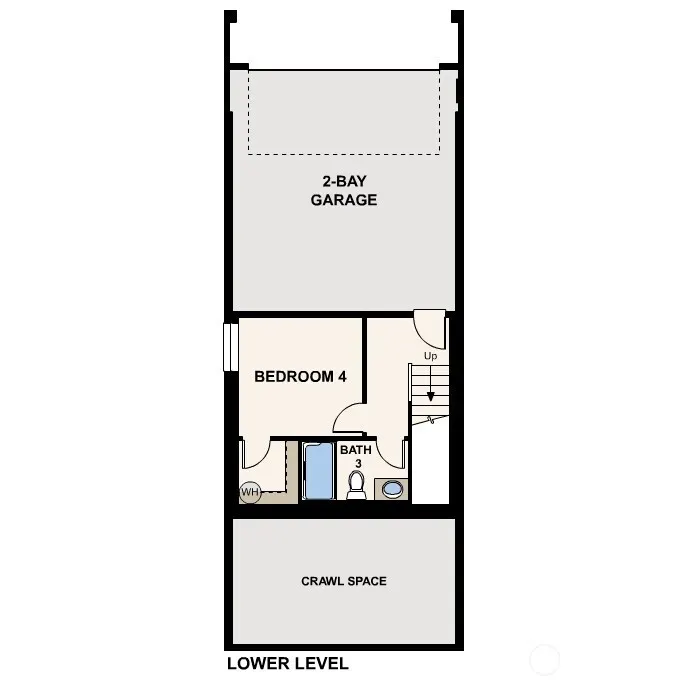
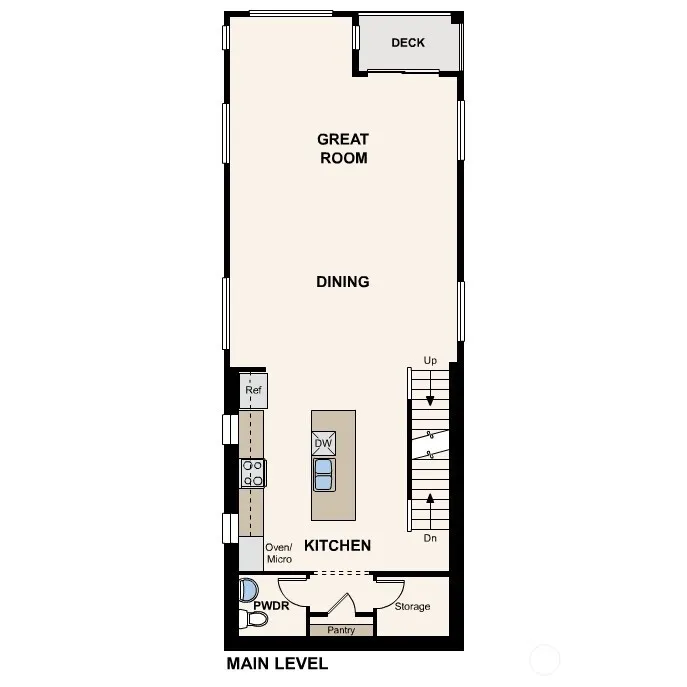
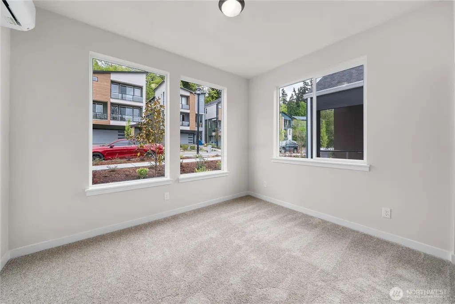
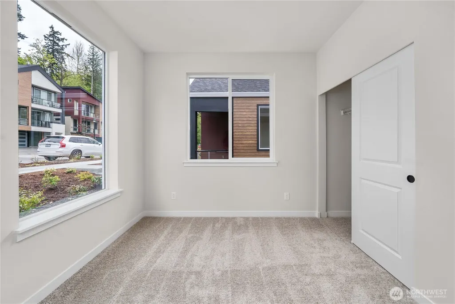
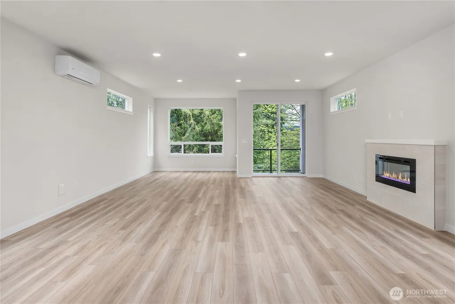
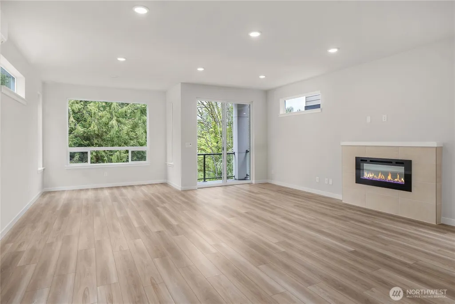
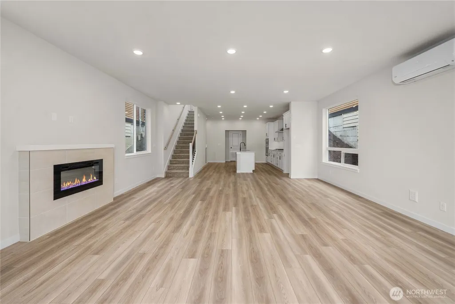
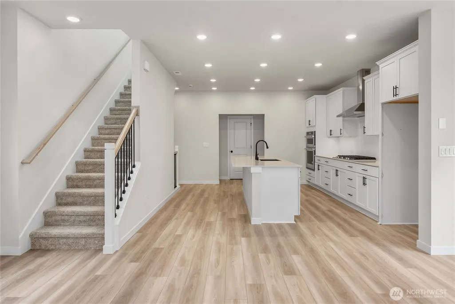
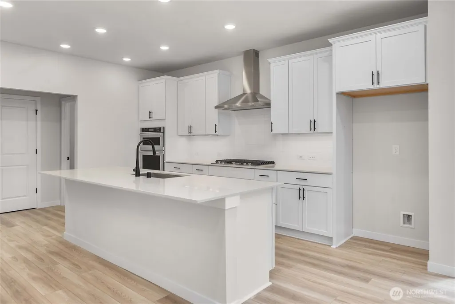
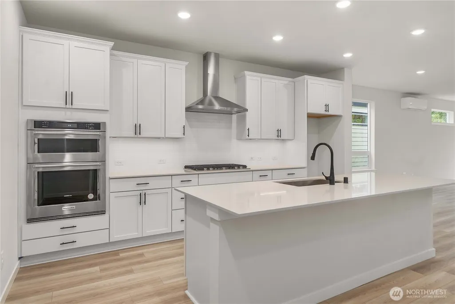
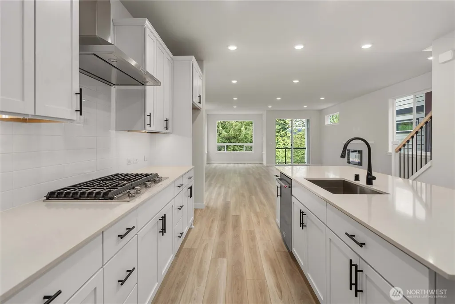
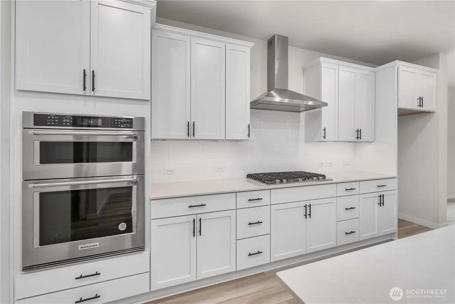
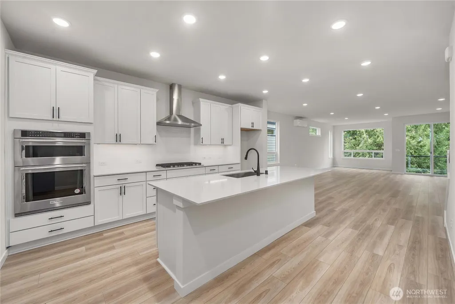
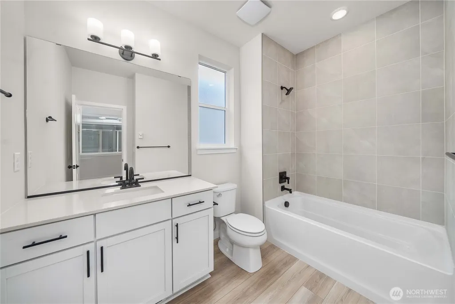
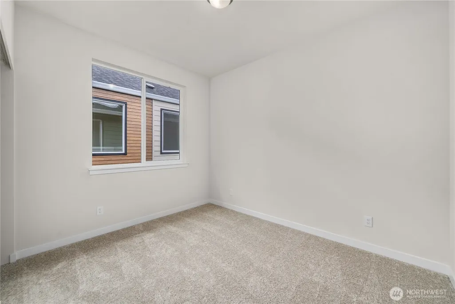
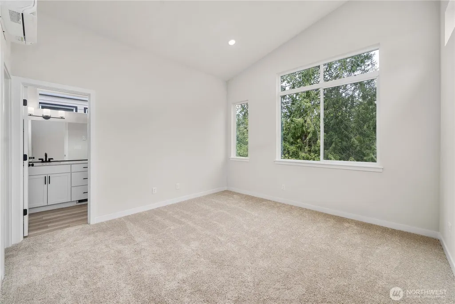
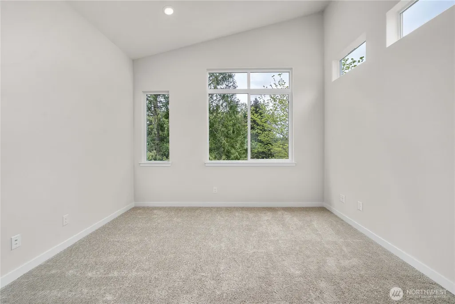
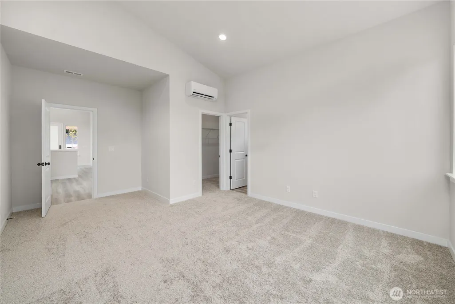
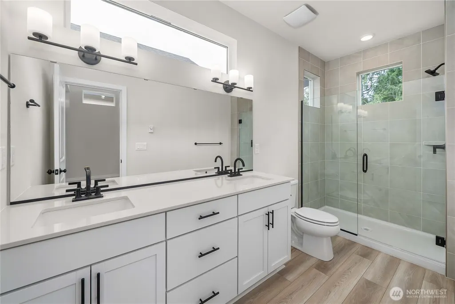
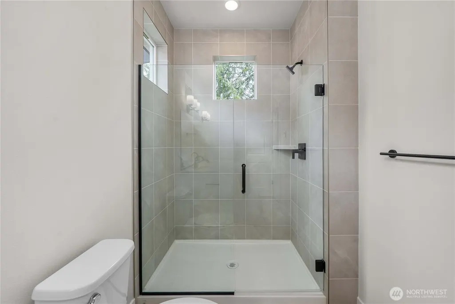
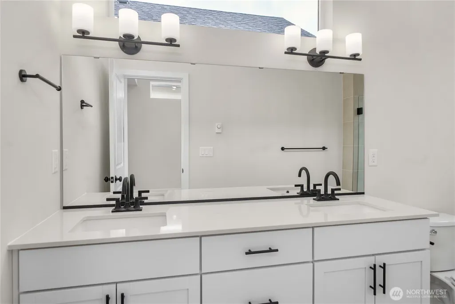
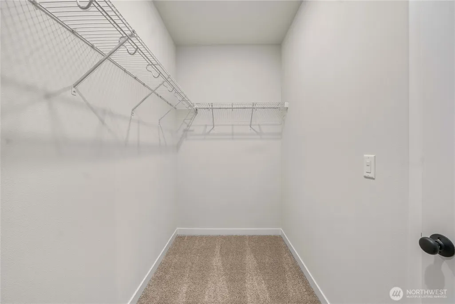
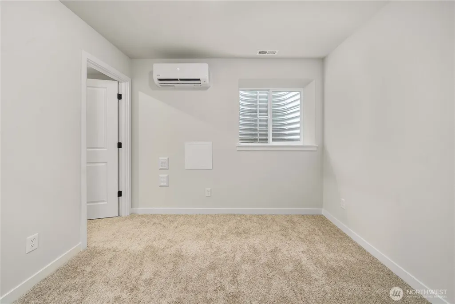
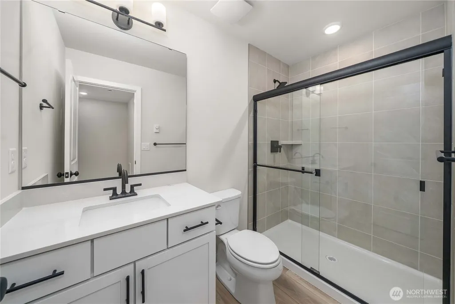
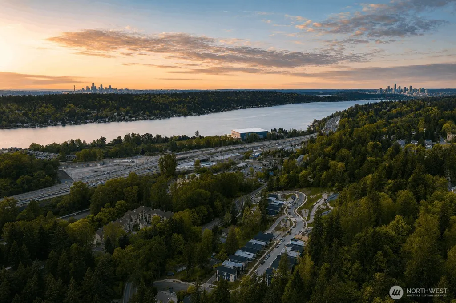
Modern architecture, abundant natural light, and a prime location come together in the Oscar at Lakeview Terrace. This 2,078 SF home offers 4 bedrooms and 3.25 baths, capturing the community’s signature “modern treehouse” lifestyle. Ideally located on the Newcastle border between Bellevue and Renton, enjoy easy access to Lake Washington, major employers, trails, shopping, dining, and daily essentials. The main level is designed for gathering, featuring an open-concept great room with fireplace, dining area, and designer kitchen with large island and walk-in pantry. Expansive windows bring in natural light and frame surrounding greenery, while a covered deck offers the perfect space to relax or entertain. Upstairs includes a versatile loft, laundry room, and three bedrooms. The primary suite offers dual vanities, walk-in shower, oversized closet, and private covered porch. Two additional bedrooms and a full bath complete the level. The lower level adds flexibility with a private bedroom and bath—ideal for guests, multi-gen living, office, or media. Convenient garage access and additional storage complete this thoughtfully designed home. Buyer's Broker must accompany &/or register Buyer at 1st visit.
| Elementary School | Middle School | High School |
|---|---|---|
| Hazelwood Elem | Risdon Middle School | Hazen Snr High |
| Price History | |
|---|---|
| 9/25/2026 | Listed $1,199,990 |
General Features
| Living Area | 2078 |
|---|---|
| Sewer | Sewer Connected |
| Heating | 90%+ High Efficiency,Baseboard,Ductless,Heat Pump,HRV/ERV System,Wall Furnace |
| Cooling | 90%+ High Efficiency,Ductless |
| Possession | Closing |
| Roof | Composition |
| Appliances | Dishwasher,Disposal,Double Oven,Microwave,Stove(s)/Range(s) |
| HOA Fee | 166 |
| Association Fee Includes | Common Area Maintenance |
| Architectural Style | Contemporary |
| Year Built | 2026 |
| Topography | Partial Slope |
| Levels | Two |
| Property Subtype | Single Family Residence |
| Tax Year | 2024 |
| Community Features | CCRs,Playground |
| Building Name | 2329804 |
| Assoc Fee Paid Per | Monthly |
| County | King |
| New Construction | Yes |
| Property Type | Residential |
| HOA | Yes |
| Attached Garage | Yes |
| Subdivision Name | Renton |
| Facing Direction | East |
| Garage Y/N | Yes |
| Full Baths | 2 |
| Special Listing Conditions | None |
| Status | Active |
| Directions | FROM 405 TAKE EXIT 7 AND GO EAST,COMMUNITY IS ON THE LEFT: 4196 Lincoln Ave NE,Renton,WA 98056 405 North or South becomes Monterey Pl NE & NE 40th St. |
| High School | Hazen Snr High |
| City | Renton |
| Senior Community Y/N | No |
| High School District | Renton |
| MLS Area | 350 - Renton/Highlands |
| Lot Size Units | Square Feet |
| Lot Size Square Feet | 2175 |
| Carport Y/N | No |
| Listing Terms | Cash,Conventional,FHA,VA Loan |
| Elementary School | Hazelwood Elem |
| Land Lease Y/N | No |
| Tax Annual Amount | 12700 |
| Middle/Junior High School | Risdon Middle School |
| Property Condition | Very Good |
| Public Remarks | Modern architecture,abundant natural light,and a prime location come together in the Oscar at Lakeview Terrace. This 2,078 SF home offers 4 bedrooms and 3.25 baths,capturing the communitys signature |
| Virtual Tour | https://my.matterport.com/show/?m=dHmin1KcSBU&mls=1 |
| Structure Type | House |
| Building Area Units | Square Feet |
| Builder Name | Century Communities |
| Standard Status | Active |
| Water Company | Coal Creek Utility District |
| Property Style | 18 - 2 Stories w/Bsmnt |
| NWM_ShowMapLink | Yes |
Interior Features
| Interior Amenities | Bath Off Primary,Dbl Pane/Storm Window,SMART Wired,Walk-In Closet(s),Water Heater |
|---|---|
| Basement | None |
| Flooring | Vinyl Plank,Carpet |
| Air Conditioning Y/N | Yes |
| Heating Y/N | Yes |
| Fireplace Y/N | No |
| Half Baths | 1 |
| 3/4 Baths | 1 |
| Total Bedrooms | 4 |
| Total Baths | 4 |
| Water Heater Type | Tank |
| Water Heater Location | Garage level |
| Power Production Type | Electric,Natural Gas |
| Baths Three Quarter Upper | 1 |
| Bedrooms Lower | 1 |
| Bedrooms Upper | 3 |
| Baths Half Main | 1 |
| Baths Full Upper | 1 |
| Baths Full Lower | 1 |
| Bathrooms | 3.25 |
Exterior Features
| Exterior Amenities | Cement/Concrete,Cement Planked,Wood |
|---|---|
| Parking Features | Attached Garage |
| Lot Features | Curbs,Paved |
| Water Source | Public |
| Total Parking | 2 |
| Inclusions | Dishwasher(s),Double Oven,Garbage Disposal,Microwave(s),Stove(s)/Range(s) |
| Foundation Details | Poured Concrete |
| Building Area Total | 2078 |
| Lot Size Acres | 0.0499 |
| Waterfront Y/N | No |
| Covered Spaces | 2 |
| Irrigation Water Rights Y/N | No |
| Site Features | Electric Car Charging,Gas Available,High Speed Internet,Sprinkler System |
| Lot Number | 22 |
Amenities
- Foreclosure
- Views
- Short Sale
- New Construction
- Adult 55+
- Lease To Own
- No HOA Fees
- Furnished
- Primary On Main
- Air Conditioning
- Seller Finance
- Green
- Fixer Upper
- Horse
- Golf
- Fireplace
- Deck
- Garage
- Basement
- Pool
Property vs Single Family Average in 98056
Price
Taxes
Year Built
In The Neighborhood
Just Listed
Renton
$ 690,000
- Type
- Single Family | Active
- Size
- 1,770 SqFt
- Rooms
- 3 Beds + 3 Baths
 Listed by: Homes & Equity Real Estate Grp
Just Listed
Renton
$ 589,950
- Type
- Single Family | Active
- Size
- 1,230 SqFt
- Rooms
- 3 Beds + 1 Baths
Listed by: Real Property Associates
Open House
Renton
$ 1,282,499
- Type
- Single Family | Active
- Size
- 3,220 SqFt
- Rooms
- 5 Beds + 3.5 Baths
Listed by: Redfin
Views
Renton
$ 998,950
- Type
- Single Family | Active
- Size
- 2,560 SqFt
- Rooms
- 4 Beds + 2.5 Baths
Listed by: homecoin.com
Open House
Renton
$ 729,950
- Type
- Single Family | Active
- Size
- 1,720 SqFt
- Rooms
- 3 Beds + 2 Baths
Listed by: RE/MAX Northwest
Views
Renton
$ 940,000
- Type
- Single Family | Active
- Size
- 2,490 SqFt
- Rooms
- 3 Beds + 3 Baths
Listed by: Keller Williams North Seattle
Open House
Renton
$ 1,199,990
- Type
- Single Family | Active
- Size
- 2,235 SqFt
- Rooms
- 3 Beds + 2.5 Baths
Listed by: BMC Realty Advisors, Inc
Views
Renton
$ 1,275,000
- Type
- Single Family | Active
- Size
- 2,850 SqFt
- Rooms
- 4 Beds + 3.5 Baths
Listed by: RE/MAX Realty South
Open House
Renton
$ 814,950
- Type
- Single Family | Active
- Size
- 2,060 SqFt
- Rooms
- 4 Beds + 2.5 Baths
Listed by: Terrafin
Reduced
Renton
$ 825,000
- Type
- Single Family | Active
- Size
- 2,100 SqFt
- Rooms
- 4 Beds + 2.5 Baths
Listed by: Redfin
Views
Renton
$ 1,590,000
- Type
- Single Family | Active
- Size
- 4,730 SqFt
- Rooms
- 6 Beds + 7 Baths
Listed by: WeLakeside
Open House
Renton
$ 917,500
- Type
- Single Family | Active
- Size
- 2,220 SqFt
- Rooms
- 4 Beds + 2.5 Baths
Listed by: Providential Real Estate LLC
