
Views
Address
601 Jennings Avenue, Sedro Woolley, WA
Price
$ 655,000
Property Attributes
- ID#2583786
- TypeSingle Family
- CountySKAGIT
- CitySedro Woolley
- AreaSedro Woolley
- NeighborhoodSedro Woolley
- Zip98284
- Style2 Story
- Year Built2006
- Taxes$ 6511
- Price$ 655,000
- Bedrooms3
- Full Bathrooms2
- Half Bathrooms1
- Sqr Footage2216
- Lot Size0.17 Acres
Data Source:
Northwest Multiple Listing Service (NWMLS)
Property Description
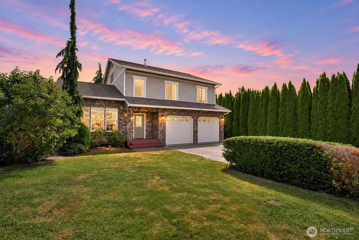
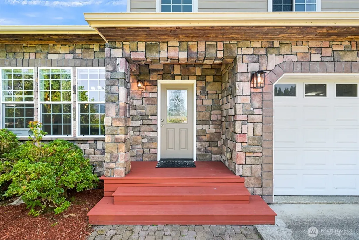
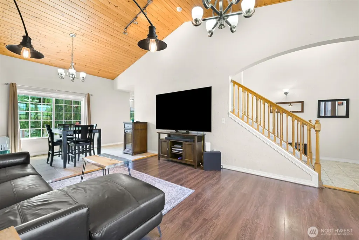
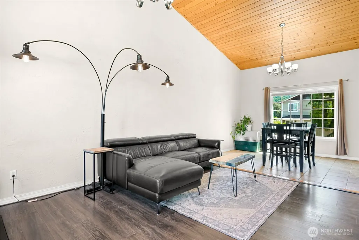
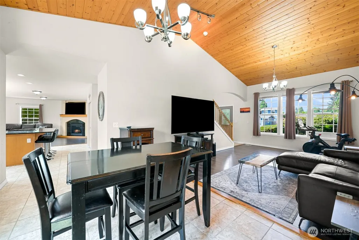
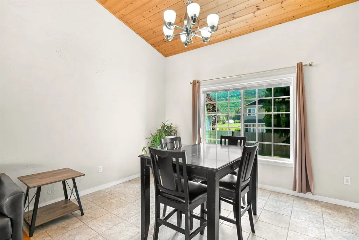
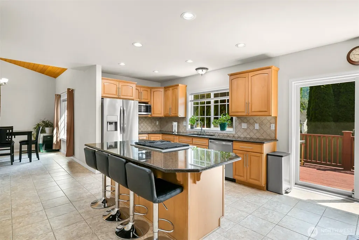
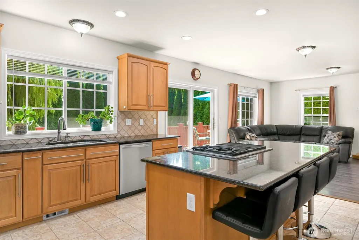
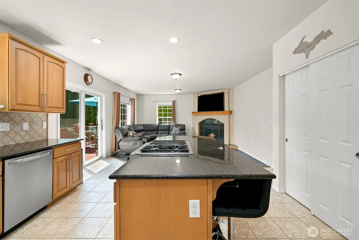
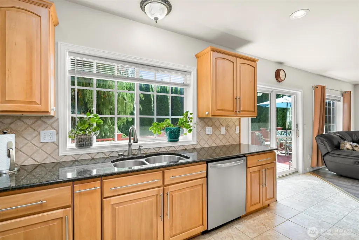
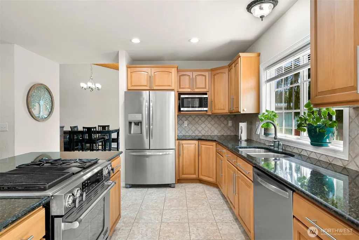
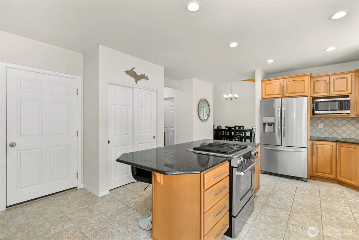
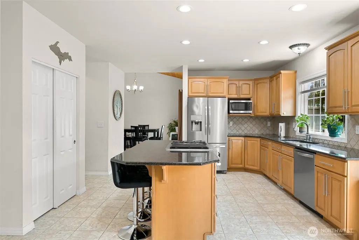
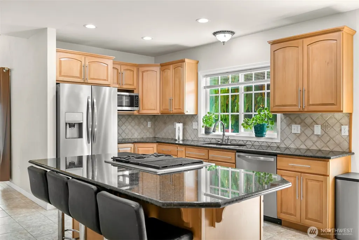
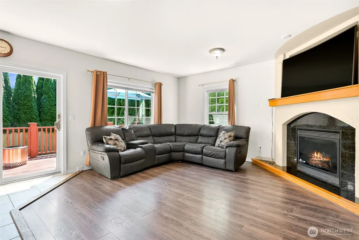
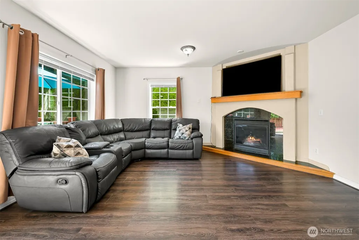
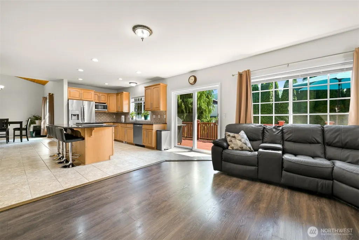
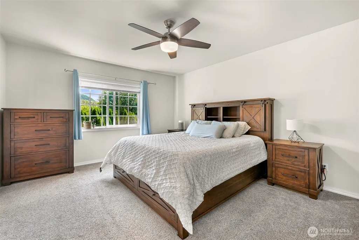
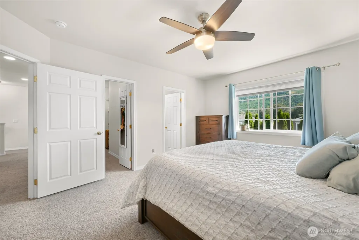
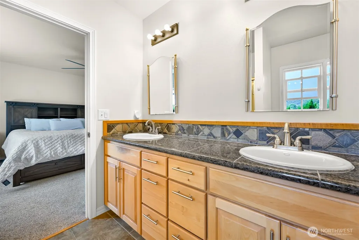
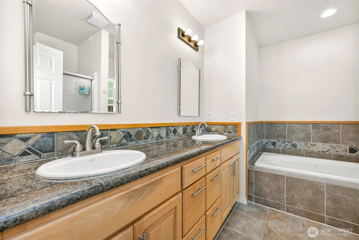
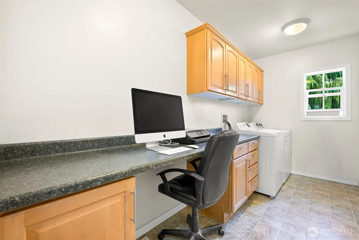
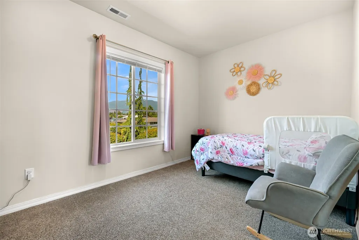
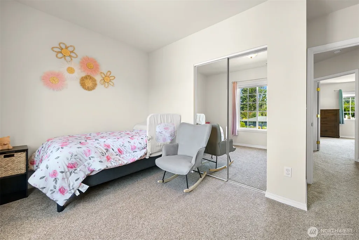
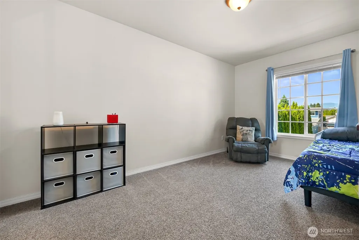
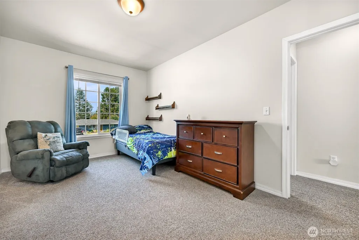
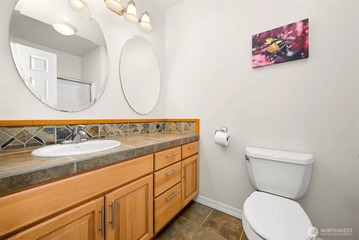
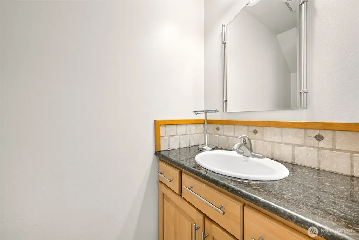
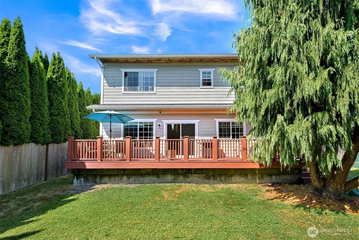
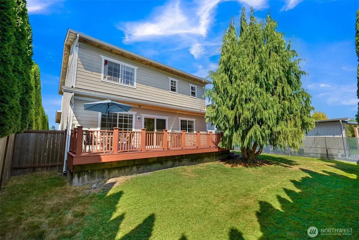
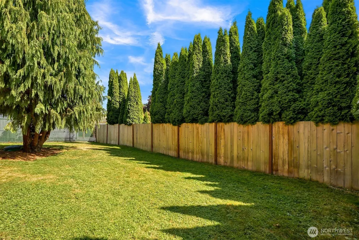
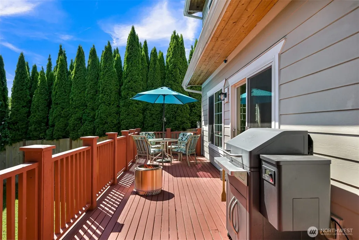
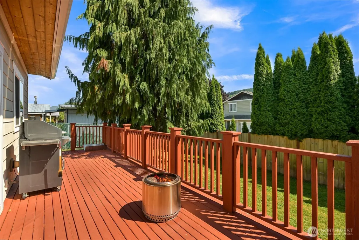
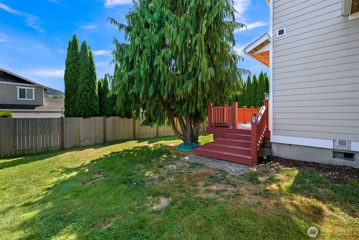
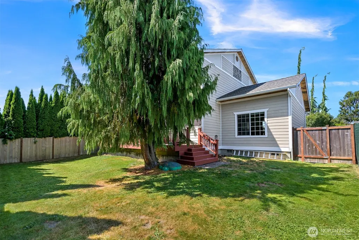
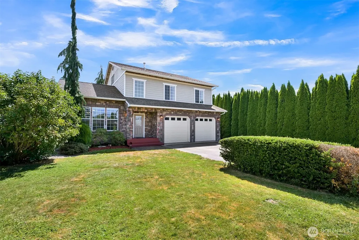
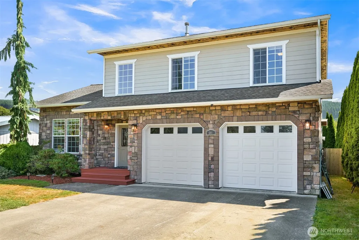
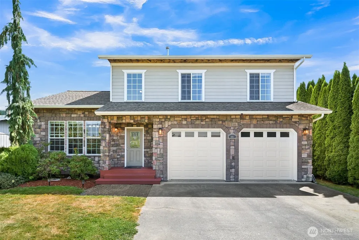
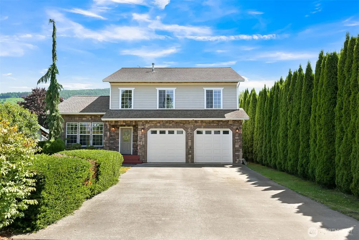
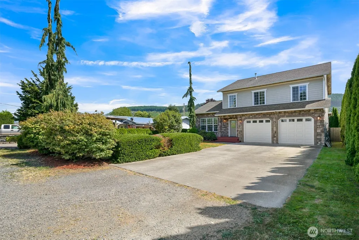
Custom built with mountain views in mind, this Sedro-Woolley home sits on a bright, sunny lot anchored by a fully fenced, private backyard. Inside, a large living room stretches beneath vaulted tongue and groove ceilings, its windows framing the yard just beyond. From there, the kitchen opens into a second family room, with the dining area set just on the other side. Wide counters, a full pantry, a large island with seating, and stainless steel appliances give the space real function, and a new slider leads straight out to the backyard. Upstairs, the primary bedroom looks out over the yard and includes a full en-suite, complete with a soaker tub, walk in shower, dual vanities, and a large walk in closet. Two additional bedrooms take in those same mountain views, and the laundry room rounds out the level with extra counter space and a built in nook, ready for a desk or for folding laundry. Outside, the front yard offers plenty of parking alongside a 2 car garage, and the location holds up just as well. The home sits close to Sedro-Woolley's nearly 60 acre Riverfront Park, complete with a dog park, amphitheater, and baseball fields, and just a short drive from downtown shops and restaurants. Highway 20 runs straight to I-5 in one direction and toward the North Cascades in the other, keeping daily errands and weekend adventures equally within reach.
| Elementary School | Middle School | High School |
|---|---|---|
| Mary Purcell Elem | Cascade Mid | Sedro Woolley Snr Hi High School |
| Price History | |
|---|---|
| 9/17/2026 | Listed $655,000 |
General Features
| Living Area | 2216 |
|---|---|
| Sewer | Sewer Connected |
| Heating | Forced Air |
| Cooling | None |
| Possession | Closing |
| Roof | Composition |
| Appliances | Dishwasher,Disposal,Dryer,Microwave,Refrigerator,Stove(s)/Range(s),Washer |
| Security Features | Fully Fenced,Partially Fenced |
| Year Built | 2006 |
| View | Mountains,Territorial |
| Topography | Level |
| Levels | Two |
| Property Subtype | Single Family Residence |
| Tax Year | 2026 |
| County | Skagit |
| New Construction | No |
| Property Type | Residential |
| HOA | No |
| Attached Garage | Yes |
| Subdivision Name | Sedro Woolley |
| Garage Y/N | Yes |
| Full Baths | 2 |
| Special Listing Conditions | None |
| Status | First Look |
| Directions | Please use GPS |
| High School | Sedro Woolley Snr Hi |
| City | Sedro Woolley |
| Entry Location | Main |
| Senior Community Y/N | No |
| High School District | Sedro Woolley |
| MLS Area | 830 - Sedro Woolley |
| Lot Size Units | Square Feet |
| Lot Size Square Feet | 7405 |
| Carport Y/N | No |
| Listing Terms | Cash,Conventional,FHA,VA Loan |
| Elementary School | Mary Purcell Elem |
| Land Lease Y/N | No |
| Tax Annual Amount | 6511 |
| Middle/Junior High School | Cascade Mid |
| Public Remarks | Custom built with mountain views in mind,this Sedro-Woolley home sits on a bright,sunny lot anchored by a fully fenced,private backyard. Inside,a large living room stretches beneath vaulted tongue an |
| Structure Type | House |
| Building Area Units | Square Feet |
| Standard Status | Coming Soon |
| Water Company | PUD |
| Property Style | 12 - 2 Story |
| NWM_ShowMapLink | Yes |
Interior Features
| Interior Amenities | Bath Off Primary,Dbl Pane/Storm Window,Dining Room,High Tech Cabling,Jetted Tub,Vaulted Ceiling(s),Walk-In Closet(s),Water Heater |
|---|---|
| Basement | None |
| Flooring | Ceramic Tile,Laminate,Vinyl,Carpet |
| Fireplace Features | Gas |
| Air Conditioning Y/N | No |
| Heating Y/N | Yes |
| Fireplace Y/N | No |
| Half Baths | 1 |
| Total Bedrooms | 3 |
| Total Baths | 3 |
| Water Heater Type | Gas |
| Water Heater Location | Garage |
| Power Production Type | Electric,Natural Gas |
| Bedrooms Upper | 3 |
| Baths Half Main | 1 |
| Baths Full Upper | 2 |
| Bathrooms | 2.5 |
Exterior Features
| Exterior Amenities | Cement Planked,Stone,Wood |
|---|---|
| Vegetation | Garden Space |
| Parking Features | Driveway,Attached Garage,Off Street |
| Lot Features | Dead End Street,Paved |
| Water Source | Public |
| Total Parking | 2 |
| Inclusions | Dishwasher(s),Dryer(s),Garbage Disposal,Microwave(s),Refrigerator(s),Stove(s)/Range(s),Washer(s) |
| Foundation Details | Poured Concrete |
| Building Area Total | 2216 |
| Lot Dimensions | 64'x115'x63'x115' |
| Lot Size Acres | 0.17 |
| Waterfront Y/N | No |
| Covered Spaces | 2 |
| Irrigation Water Rights Y/N | No |
| Site Features | Cable TV,Deck,Fenced-Fully,Fenced-Partially,Gas Available,High Speed Internet |
Amenities
- Foreclosure
- Views
- Short Sale
- New Construction
- Adult 55+
- Lease To Own
- No HOA Fees
- Furnished
- Primary On Main
- Air Conditioning
- Seller Finance
- Green
- Fixer Upper
- Horse
- Golf
- Fireplace
- Deck
- Garage
- Basement
- Pool
Property vs Single Family Average in 98284
Price
Taxes
Year Built
In The Neighborhood
Open House
Sedro Woolley
$ 525,000
- Type
- Single Family | Active
- Size
- 1,442 SqFt
- Rooms
- 3 Beds + 2 Baths
 Listed by: Windermere RE Whatcom, Inc.
Open House
Sedro Woolley
$ 710,000
- Type
- Single Family | Active
- Size
- 2,161 SqFt
- Rooms
- 3 Beds + 2.5 Baths
Listed by: John L. Scott Anacortes
Just Listed
Sedro Woolley
$ 520,000
- Type
- Single Family | Active
- Size
- 1,223 SqFt
- Rooms
- 3 Beds + 2 Baths
Listed by: Redfin
Open House
Sedro Woolley
$ 524,900
- Type
- Single Family | Active
- Size
- 1,741 SqFt
- Rooms
- 3 Beds + 2.5 Baths
Listed by: RE/MAX Whatcom County, Inc.
Sedro Woolley
$ 639,950
- Type
- Single Family | Active
- Size
- 1,368 SqFt
- Rooms
- 4 Beds + 1 Baths
Listed by: The Preview Group
Views
Sedro Woolley
$ 485,000
- Type
- Single Family | Active
- Size
- 1,388 SqFt
- Rooms
- 3 Beds + 2.5 Baths
Listed by: John L. Scott Arlington
Open House
Sedro Woolley
$ 489,000
- Type
- Single Family | Active
- Size
- 1,378 SqFt
- Rooms
- 4 Beds + 2 Baths
Listed by: Keller Williams Western Realty
Reduced
Sedro Woolley
$ 600,000
- Type
- Single Family | Active
- Size
- 1,470 SqFt
- Rooms
- 3 Beds + 1 Baths
Listed by: CENTURY 21 North Homes Realty
Open House
Sedro Woolley
$ 635,000
- Type
- Single Family | Active
- Size
- 1,524 SqFt
- Rooms
- 3 Beds + 2 Baths
Listed by: RE/MAX Whatcom County, Inc.
Views
Sedro Woolley
$ 595,000
- Type
- Single Family | Active
- Size
- 1,580 SqFt
- Rooms
- 4 Beds + 2 Baths
Listed by: NextHome 365 Realty
Sedro Woolley
$ 619,000
- Type
- Single Family | Active
- Size
- 1,743 SqFt
- Rooms
- 3 Beds + 3 Baths
Listed by: NextHome Preview Properties
Open House
Sedro Woolley
$ 475,000
- Type
- Single Family | Active
- Size
- 1,568 SqFt
- Rooms
- 2 Beds + 1.5 Baths
Listed by: Windermere RE Anacortes Prop.
