
Views







Address
27012 Ne 141st Place, Duvall, WA
Price
$ 1,270,000
Property Attributes
- ID#2583411
- TypeSingle Family
- CountyKING
- CityDuvall
- AreaJuanita-Woodinville
- NeighborhoodBig Rock
- Zip98019
- StyleContemporary
- Year Built2024
- Taxes$ 10656
- Price$ 1,270,000
- Bedrooms5
- Full Bathrooms4
- Half Bathrooms0
- Sqr Footage2950
- Lot Size0.0984 Acres
Data Source:
Northwest Multiple Listing Service (NWMLS)
Property Description
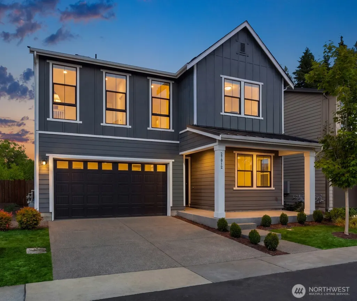
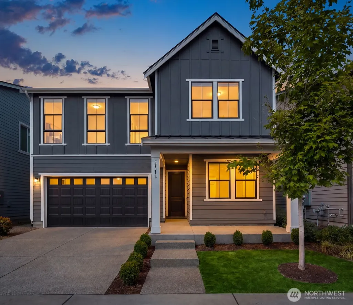
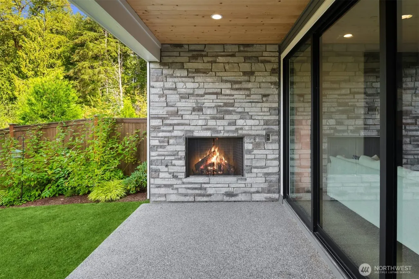
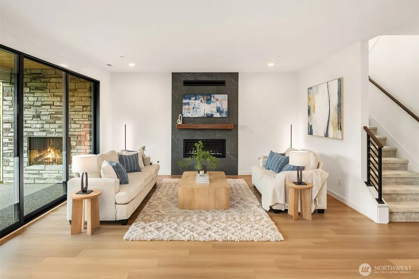
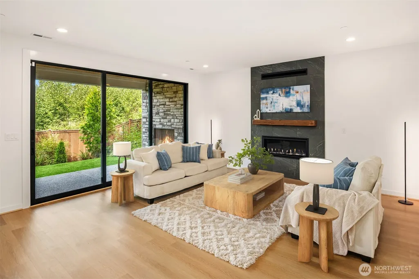
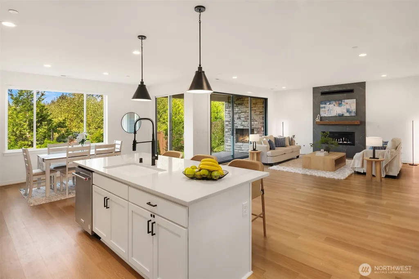
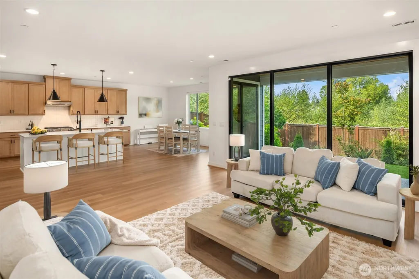
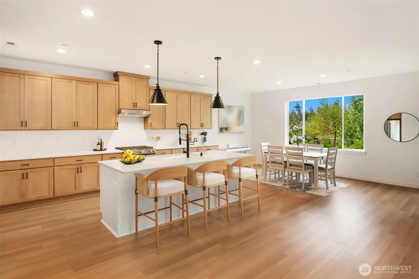
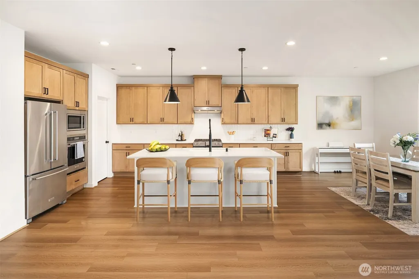
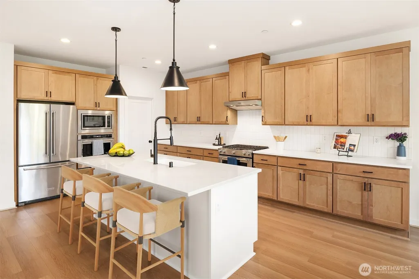
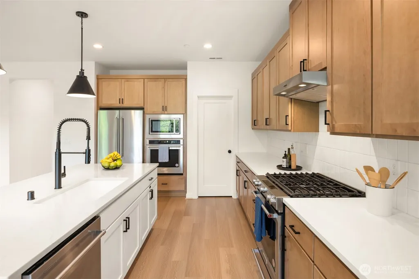
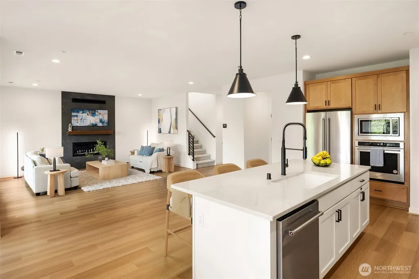
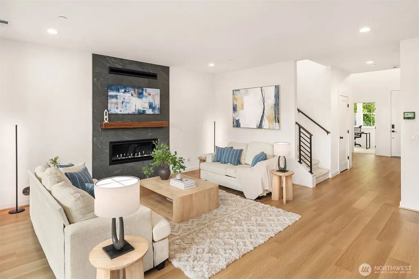
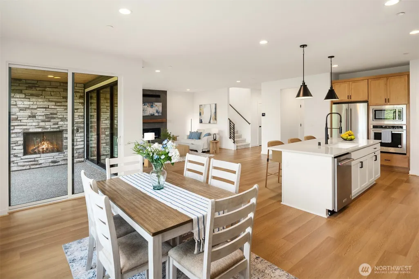
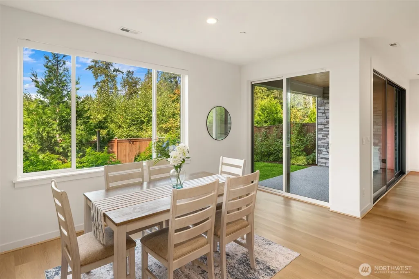
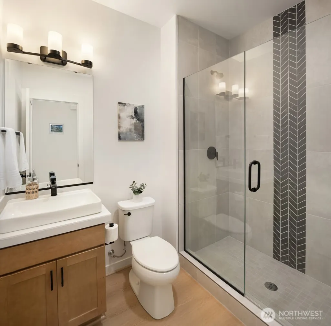
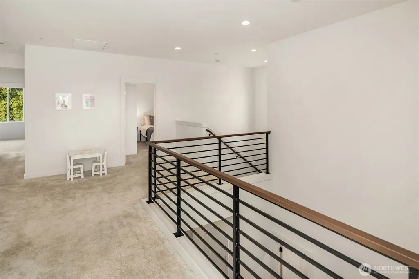
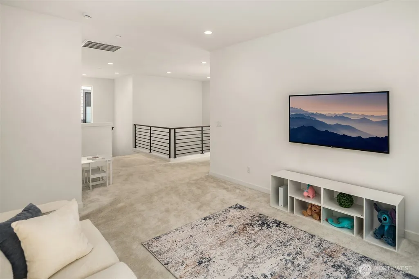
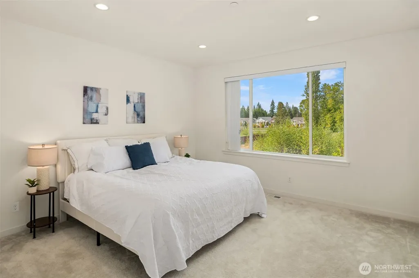
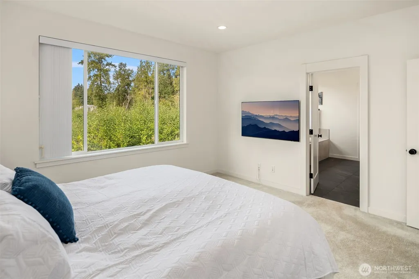
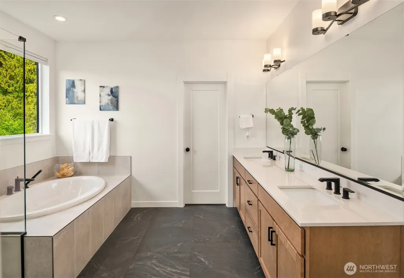
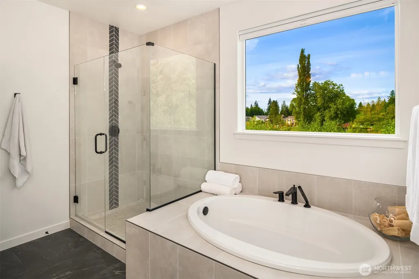
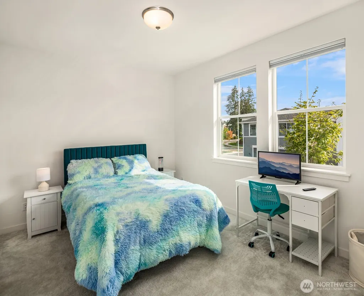
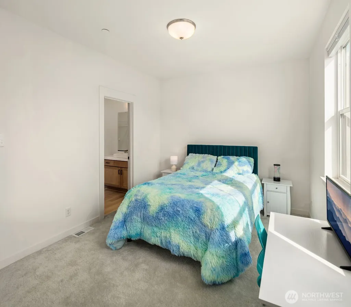
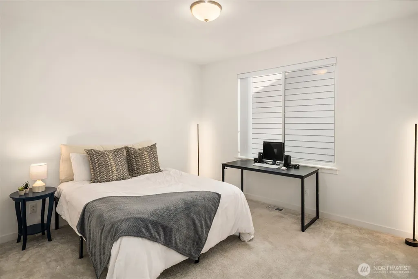
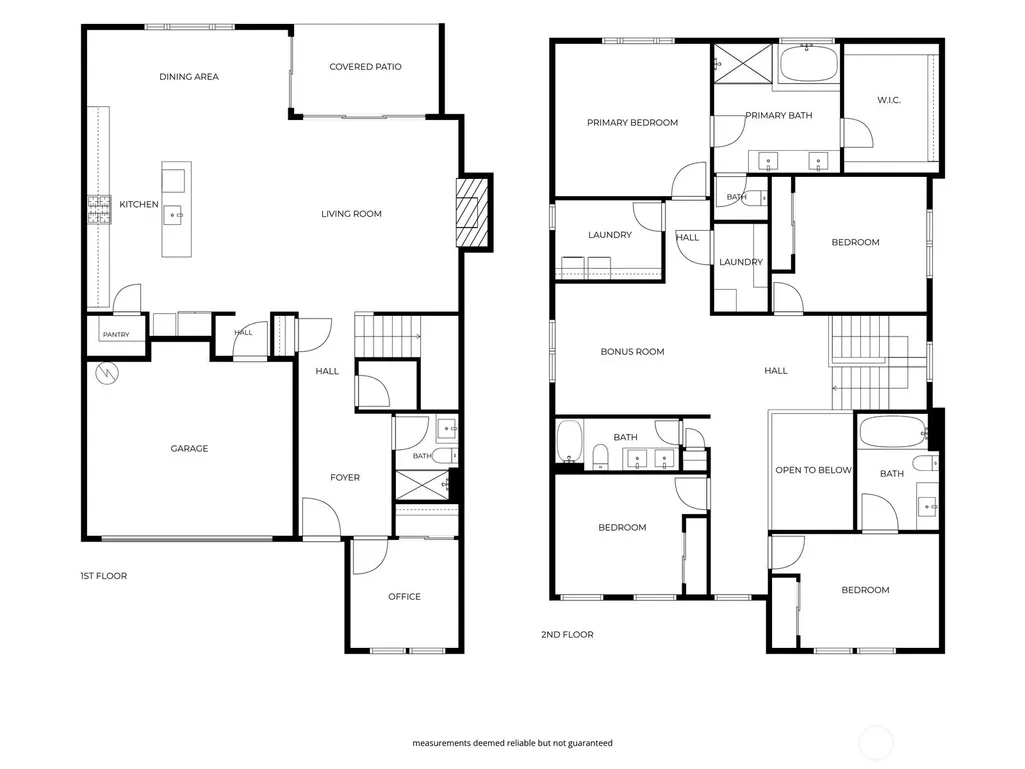
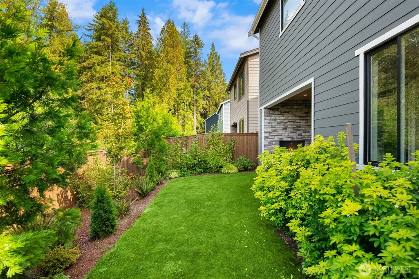
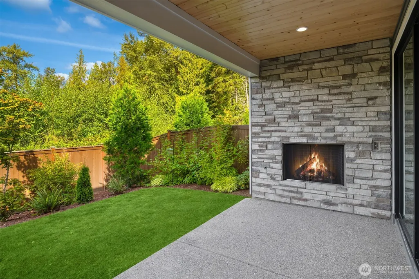
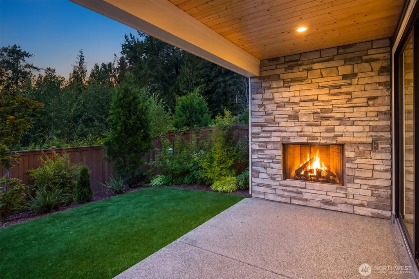
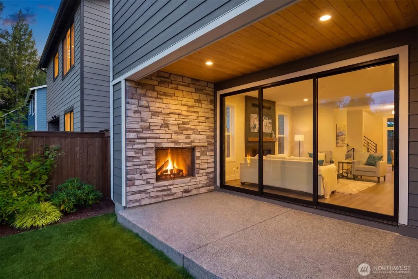
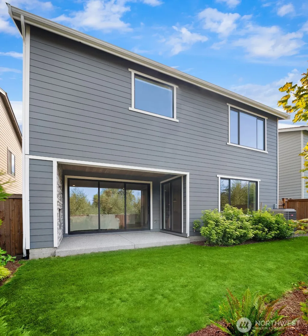
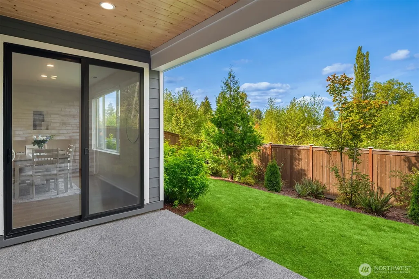
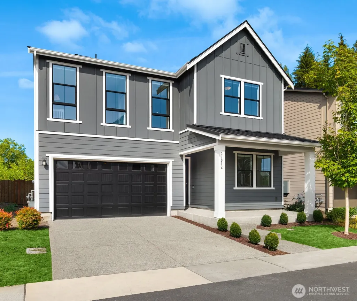
Perched on top of 'The Ridge at Big Rock', a master planned community by Toll Brothers, this towering 2024 two-story blends luxury designer finishes & modern craftsman style in a community connected through parks, trails, an exclusive clubhouse & fitness center. Covered front porch leads to soaring 2-story foyer with galleried landing wrapped in horizontal iron railings. A brilliant open-concept layout, the 5 bed, 4 bath, 2,950sf floor plan features tall ceilings, oversized windows & sprawling rooms + a main floor bedroom with adjacent shower, ideal for multi-generational living. Bringing the outdoors in, impressive wrap-around sliding glass walls in the great room open to covered patio with stone fireplace & evergreen views. Lavish living room with marbled floor-to-ceiling linear gas fireplace opens to formal dining & stunning natural wood kitchen with clear stained cabinetry, white center-island, white quartz counters, full-height tile backsplash, high-end KitchenAid appliances, double-oven & walk-in pantry. Primary suite with spacious 5-piece marbled bath & walk-in closet. Upper bonus room loft + secondary junior suite with attached bath. Better than new with majestically landscaped backyard, upgraded Tesla charger & central A/C. Enjoy small town living nestled between shops, dining, hiking & MSFT connector!
| Elementary School | Middle School | High School |
|---|---|---|
| Stillwater Elem | Tolt Mid | Cedarcrest High |
| Price History | |
|---|---|
| 9/18/2026 | Listed $1,270,000 |
General Features
| Living Area | 2950 |
|---|---|
| Sewer | Sewer Connected |
| Heating | Forced Air,Heat Pump |
| Cooling | Central Air,Heat Pump |
| Possession | Closing |
| Roof | Composition |
| Appliances | Dishwasher,Disposal,Double Oven,Dryer,Microwave,Refrigerator,Stove(s)/Range(s),Washer |
| HOA Fee | 140 |
| Association Fee Includes | Common Area Maintenance |
| Architectural Style | Contemporary |
| Security Features | Partially Fenced |
| Year Built | 2024 |
| Topography | Level |
| Levels | Two |
| Property Subtype | Single Family Residence |
| Tax Year | 2025 |
| Community Features | CCRs,Club House,Park,Playground |
| Building Name | The Ridge At Big Rock |
| Assoc Fee Paid Per | Monthly |
| County | King |
| New Construction | No |
| Property Type | Residential |
| HOA | Yes |
| Attached Garage | Yes |
| Subdivision Name | Big Rock |
| Garage Y/N | Yes |
| Full Baths | 3 |
| Special Listing Conditions | None |
| Status | Active |
| Directions | . |
| High School | Cedarcrest High |
| City | Duvall |
| Entry Location | Main |
| Senior Community Y/N | No |
| High School District | Riverview |
| MLS Area | 600 - Juanita/Woodinville |
| Lot Size Units | Square Feet |
| Lot Size Square Feet | 4285 |
| Carport Y/N | No |
| Listing Terms | Cash,Conventional,VA Loan |
| Elementary School | Stillwater Elem |
| Land Lease Y/N | No |
| Tax Annual Amount | 10656 |
| Middle/Junior High School | Tolt Mid |
| Property Condition | Very Good |
| Public Remarks | Perched on top of 'The Ridge at Big Rock',a master planned community by Toll Brothers,this towering 2024 two-story blends luxury designer finishes & modern craftsman style in a community connected th |
| Virtual Tour | https://upgraderealty.com/nwmls-2583411/ |
| Structure Type | House |
| Building Area Units | Square Feet |
| Builder Name | Toll Brothers |
| Standard Status | Active |
| Water Company | City of Duvall |
| Property Style | 12 - 2 Story |
| NWM_ShowMapLink | Yes |
Interior Features
| Interior Amenities | Bath Off Primary,Dbl Pane/Storm Window,Dining Room,Fireplace,High Tech Cabling,Pantry,Vaulted Ceiling(s),Walk-In Closet(s),Water Heater |
|---|---|
| Basement | None |
| Flooring | Ceramic Tile,Vinyl Plank,Carpet |
| Total Fireplaces | 1 |
| Fireplace Features | Gas |
| Air Conditioning Y/N | Yes |
| Heating Y/N | Yes |
| Fireplace Y/N | Yes |
| 3/4 Baths | 1 |
| Total Bedrooms | 5 |
| Main Level Bedrooms | 1 |
| Total Baths | 4 |
| Water Heater Type | Gas |
| Water Heater Location | Utility Closet |
| Fireplaces Main | 1 |
| Power Production Type | Natural Gas |
| Baths Three Quarter Main | 1 |
| Bedrooms Upper | 4 |
| Baths Full Upper | 3 |
| Bathrooms | 3.75 |
Exterior Features
| Exterior Amenities | Cement Planked,Wood |
|---|---|
| Vegetation | Garden Space |
| Parking Features | Driveway,Attached Garage |
| Lot Features | Dead End Street,Paved |
| Water Source | Public |
| Total Parking | 4 |
| Inclusions | Dishwasher(s),Double Oven,Dryer(s),Garbage Disposal,Microwave(s),Refrigerator(s),Stove(s)/Range(s),Washer(s) |
| Foundation Details | Poured Concrete |
| Building Area Total | 2950 |
| Lot Size Acres | 0.0984 |
| Waterfront Y/N | No |
| Covered Spaces | 2 |
| Irrigation Water Rights Y/N | No |
| Site Features | Cable TV,Electric Car Charging,Fenced-Partially,High Speed Internet,Outdoor Fireplace,Patio |
| Parking Uncovered Total | 2 |
Amenities
- Foreclosure
- Views
- Short Sale
- New Construction
- Adult 55+
- Lease To Own
- No HOA Fees
- Furnished
- Primary On Main
- Air Conditioning
- Seller Finance
- Green
- Fixer Upper
- Horse
- Golf
- Fireplace
- Deck
- Garage
- Basement
- Pool
Property vs Single Family Average in 98019
Price
Taxes
Year Built

