
Views - New Construction - Eco Friendly
Address
4511 A 34th Avenue S, Seattle, WA
Price
$ 989,975
Property Attributes
- ID#2583288
- TypeSingle Family
- CountyKING
- CitySeattle
- AreaSoutheast Seattle
- NeighborhoodColumbia City
- Zip98118
- StyleTownhouse
- Year Built2026
- Price$ 989,975
- Bedrooms3
- Full Bathrooms2
- Half Bathrooms1
- Sqr Footage1935
- Lot Size0.0371 Acres
Data Source:
Northwest Multiple Listing Service (NWMLS)
Property Description
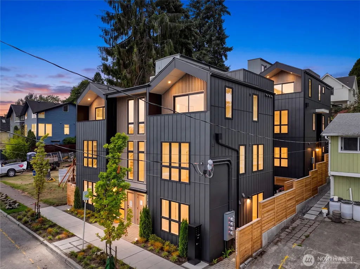
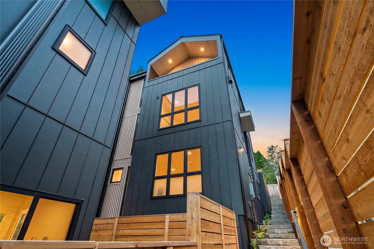
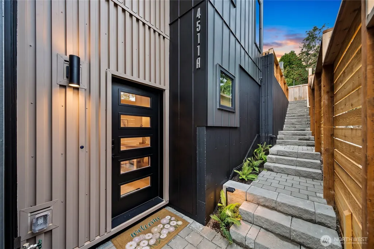
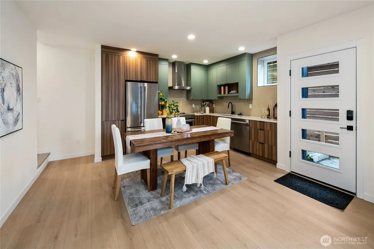
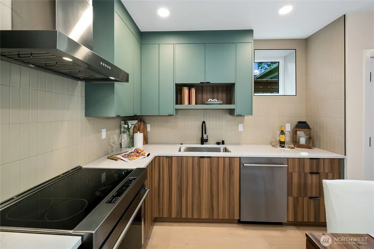
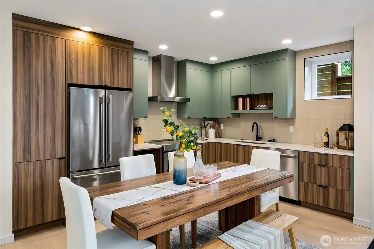
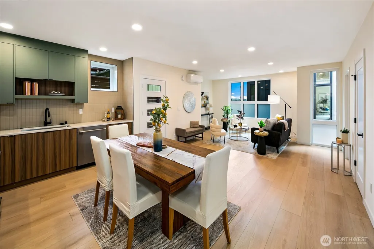
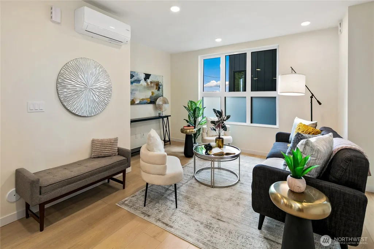
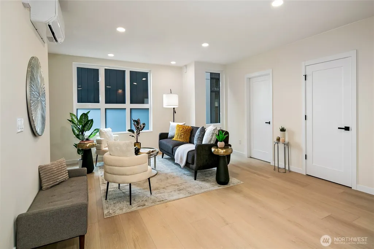
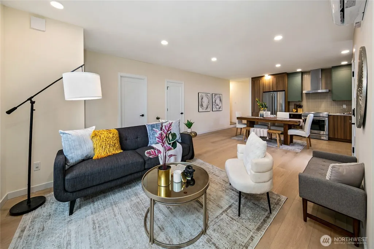
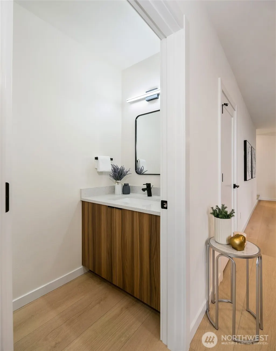
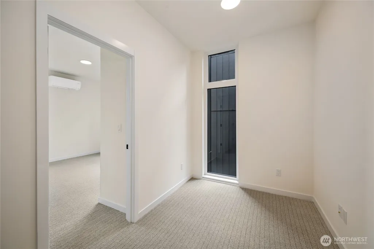
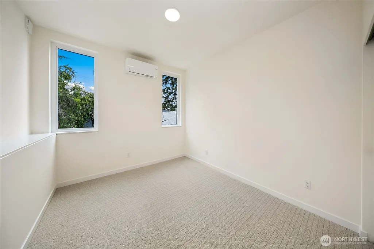
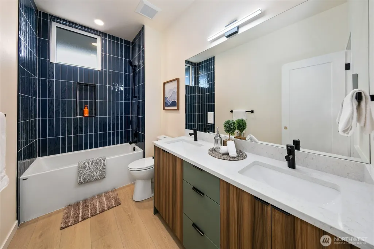
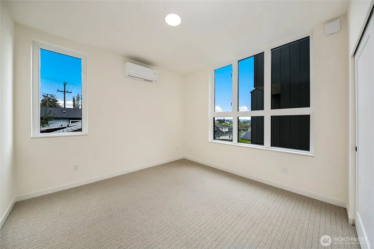
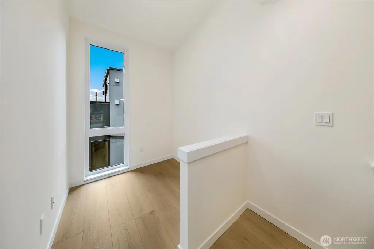
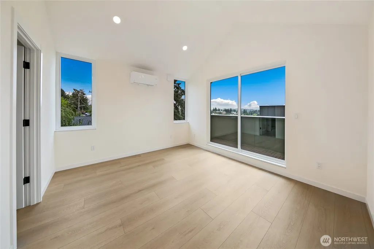
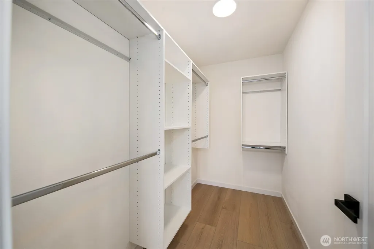
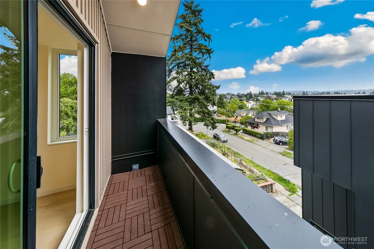
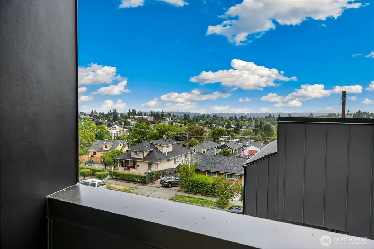
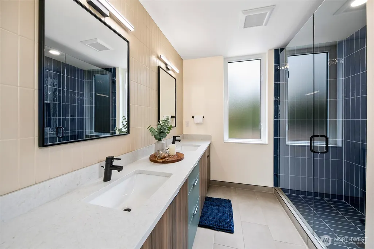
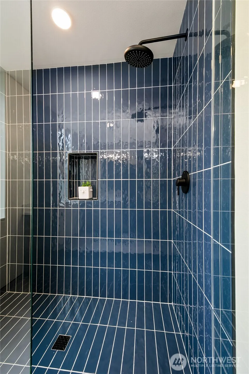
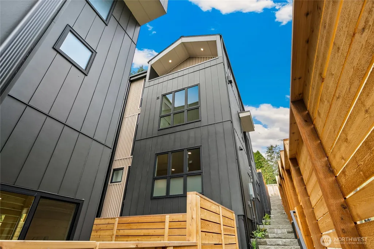
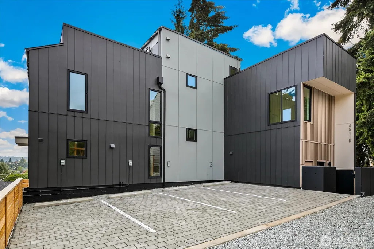
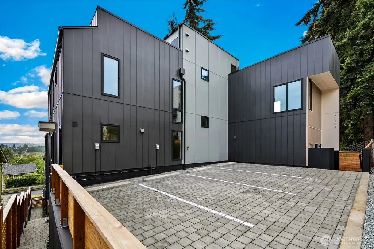
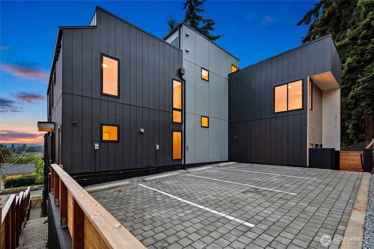
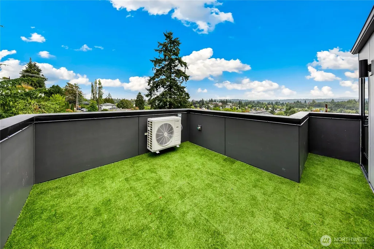
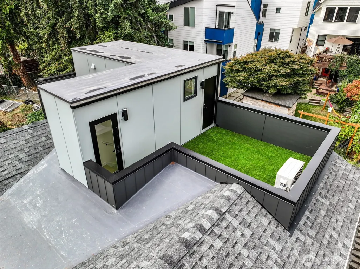
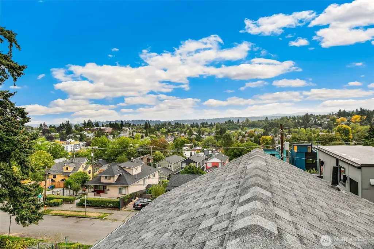
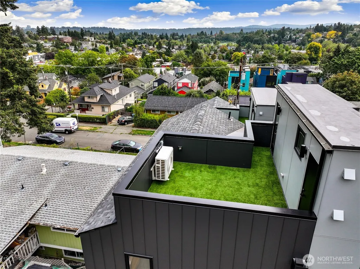
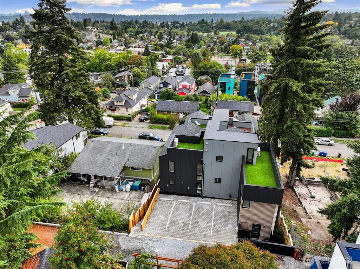
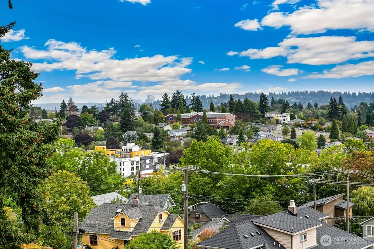
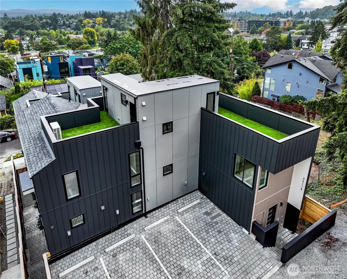
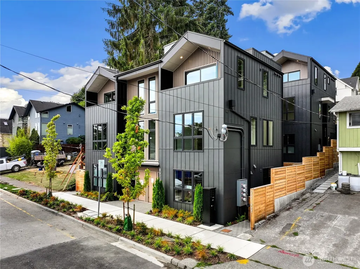
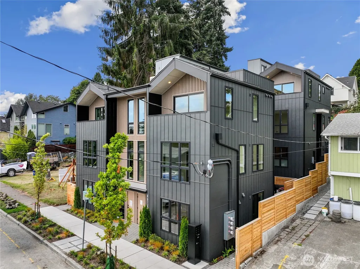
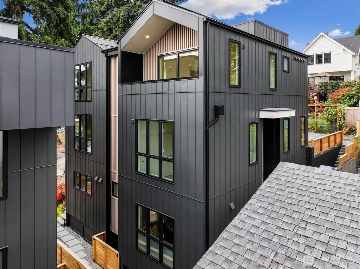
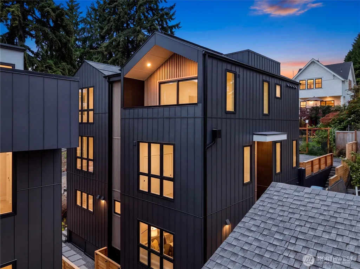
Get a 3% rate reduction off current market rates for qualified buyers! Seller to provide a 3-2-1 buydown saving buyers up to $37,000 in interest payments within 3 years. Welcome to Nordic Grove, a bespoke design-build from The Sunny Company and JW Architects in the heart of Columbia City. This 3-bed, 2.5-bath home is defined by clean lines, natural textures, & a calm, minimalist feel that is both considered and effortless, with approx. 2,000 SF of refined, light-filled living across four levels. Expansive European triple-pane windows, warm wood accents, and an open-concept layout bring form & function together. Vaulted ceilings and upper-floor laundry make the top floor live as large as it looks, and a cozy reading nook off the landing adds a quiet retreat to everyday life. Built to 4-Star Built Green certification with AeroBarrier envelope sealing, the home is designed for sustainability, long-term efficiency, & year-round comfort. Step outside & it only gets better: a private rooftop deck has sweeping Cascade Mountain views, and a walk-out deck off the primary suite brings outdoor living to every floor. Inside, you'll find a chef-inspired kitchen with a KitchenAid induction suite, generous bedrooms, & spa-like baths. A private, smart-locked, refrigerator-ready delivery room keeps packages and groceries secure. EV-ready parking. Steps from cafés, restaurants, parks, and PCC Market, with direct Link Light Rail access and a Walk Score of 90. See property website for details.
| Elementary School | Middle School | High School |
|---|---|---|
| Hawthorne Elementary School | Aki Kurose Middle School | Franklin High |
| Price History | |
|---|---|
| 9/16/2026 | Listed $989,975 |
General Features
| Living Area | 1935 |
|---|---|
| Sewer | Sewer Connected |
| Heating | Ductless,Fireplace Insert |
| Cooling | Ductless |
| Possession | Closing |
| Roof | Composition,Flat |
| Appliances | Dishwasher,Disposal,Refrigerator,Stove(s)/Range(s) |
| Security Features | Partially Fenced |
| Year Built | 2026 |
| View | City,Mountains,Territorial |
| Topography | Partial Slope,Terraces |
| Levels | Multi/Split |
| Property Subtype | Single Family Residence |
| Tax Year | 2026 |
| County | King |
| New Construction | Yes |
| Property Type | Residential |
| HOA | No |
| Attached Garage | No |
| Subdivision Name | Columbia City |
| Full Baths | 2 |
| Special Listing Conditions | None |
| Status | Active |
| Directions | South on MLK left on Oregon,right on 34th |
| High School | Franklin High |
| City | Seattle |
| Entry Location | Lower |
| Senior Community Y/N | No |
| High School District | Seattle |
| MLS Area | 380 - Southeast Seattle |
| Lot Size Units | Square Feet |
| Lot Size Square Feet | 1614 |
| Carport Y/N | No |
| Listing Terms | Cash,Conventional,VA Loan |
| Green Building Verification Type | Other |
| Elementary School | Hawthorne |
| Land Lease Y/N | No |
| Middle/Junior High School | Aki Kurose |
| Public Remarks | Get a 3% rate reduction off current market rates for qualified buyers! Seller to provide a 3-2-1 buydown saving buyers up to $37,000 in interest payments within 3 years. Welcome to Nordic Grove,a bes |
| Virtual Tour | https://www.youtube.com/watch?v=_ruMgW7U-mg |
| Structure Type | Townhouse |
| Building Area Units | Square Feet |
| Standard Status | Active |
| Water Company | SPU |
| Property Style | 32 - Townhouse |
| NWM_ShowMapLink | Yes |
Interior Features
| Interior Amenities | High Tech Cabling,Loft,Pantry,SMART Wired,Triple Pane Windows,Vaulted Ceiling(s),Walk-In Closet(s) |
|---|---|
| Basement | None |
| Flooring | Ceramic Tile,Laminate,Carpet |
| Air Conditioning Y/N | Yes |
| Heating Y/N | Yes |
| Fireplace Y/N | No |
| Half Baths | 1 |
| Total Bedrooms | 3 |
| Total Baths | 3 |
| Power Production Type | Electric |
| Bedrooms Upper | 3 |
| Baths Half Lower | 1 |
| Baths Full Upper | 2 |
| Bathrooms | 2.5 |
Exterior Features
| Exterior Amenities | Cement Planked,Metal/Vinyl |
|---|---|
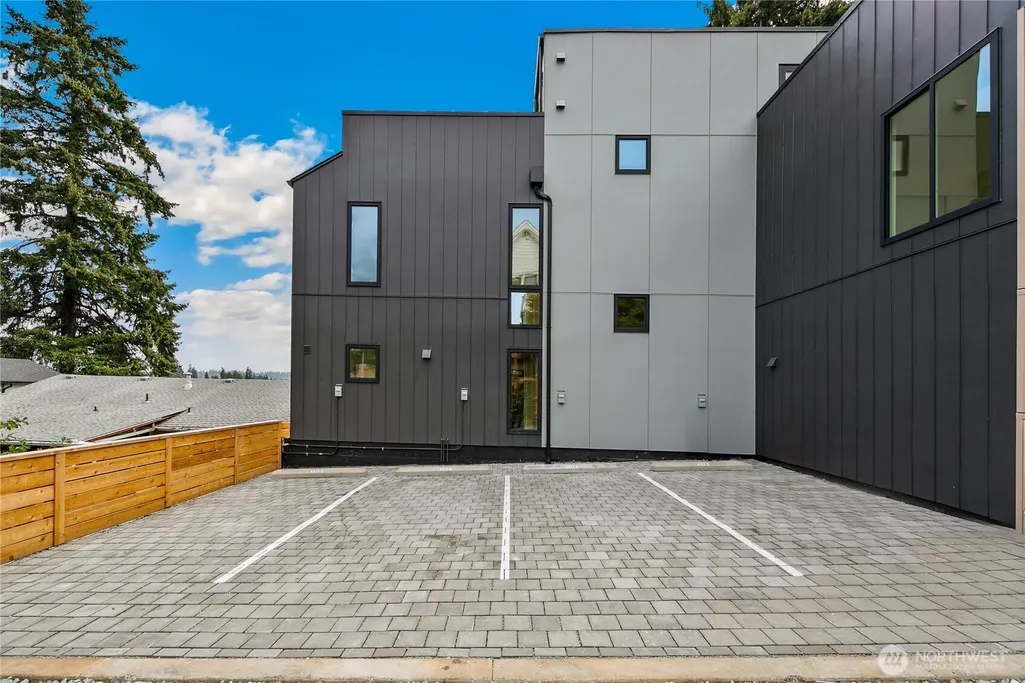
| Parking Features | Off Street |
| Lot Features | Alley,Curbs,Drought Resistant Landscape,Paved,Sidewalk |
| Water Source | Public |
| Total Parking | 1 |
| Inclusions | Dishwasher(s),Garbage Disposal,Refrigerator(s),Stove(s)/Range(s) |
| Foundation Details | Poured Concrete |
| Building Area Total | 2157 |
| Lot Size Acres | 0.0371 |
| Waterfront Y/N | No |
| Irrigation Water Rights Y/N | No |
| Site Features | Deck,Dog Run,Electric Car Charging,Fenced-Partially,High Speed Internet,Patio,Rooftop Deck |
| Parking Uncovered Total | 1 |
Amenities
- Foreclosure
- Views
- Short Sale
- New Construction
- Adult 55+
- Lease To Own
- No HOA Fees
- Furnished
- Primary On Main
- Air Conditioning
- Seller Finance
- Green
- Fixer Upper
- Horse
- Golf
- Fireplace
- Deck
- Garage
- Basement
- Pool
Property vs Single Family Average in 98118
Price
Year Built
In The Neighborhood
Open House
Seattle
$ 594,999
- Type
- Single Family | Active
- Size
- 535 SqFt
- Rooms
- 2 Beds + 1 Baths
 Listed by: COMPASS
Views
Seattle
$ 1,049,000
- Type
- Single Family | Active
- Size
- 2,580 SqFt
- Rooms
- 4 Beds + 3.5 Baths
Listed by: Windermere Real Estate GH LLC
Views
Seattle
$ 915,000
- Type
- Single Family | Active
- Size
- 1,841 SqFt
- Rooms
- 3 Beds + 2 Baths
Listed by: Coldwell Banker Bain
Seattle
$ 995,000
- Type
- Single Family | Active
- Size
- 1,950 SqFt
- Rooms
- 4 Beds + 2 Baths
Listed by: John L. Scott, Inc
Views
Seattle
$ 639,000
- Type
- Single Family | Active
- Size
- 1,500 SqFt
- Rooms
- 3 Beds + 2.5 Baths
Listed by: John L. Scott Snohomish
Open House
Seattle
$ 629,000
- Type
- Single Family | Active
- Size
- 1,122 SqFt
- Rooms
- 2 Beds + 2.5 Baths
Listed by: Gillis Real Estate LLC
Open House
Seattle
$ 649,950
- Type
- Single Family | Active
- Size
- 911 SqFt
- Rooms
- 2 Beds + 2 Baths
Listed by: Real Residential
Open House
Seattle
$ 779,950
- Type
- Single Family | Active
- Size
- 1,394 SqFt
- Rooms
- 3 Beds + 2 Baths
Listed by: Real Residential
Open House
Seattle
$ 739,950
- Type
- Single Family | Active
- Size
- 1,241 SqFt
- Rooms
- 3 Beds + 2 Baths
Listed by: Real Residential
Views
Seattle
$ 814,950
- Type
- Single Family | Active
- Size
- 1,660 SqFt
- Rooms
- 3 Beds + 2.5 Baths
Listed by: Windermere Real Estate GH LLC
Views
Seattle
$ 729,950
- Type
- Single Family | Active
- Size
- 1,800 SqFt
- Rooms
- 3 Beds + 2.5 Baths
Listed by: Windermere Real Estate GH LLC
Views
Seattle
$ 1,100,000
- Type
- Single Family | Active
- Size
- 2,034 SqFt
- Rooms
- 3 Beds + 3.5 Baths
Listed by: Realty One Group Orca
