
Views
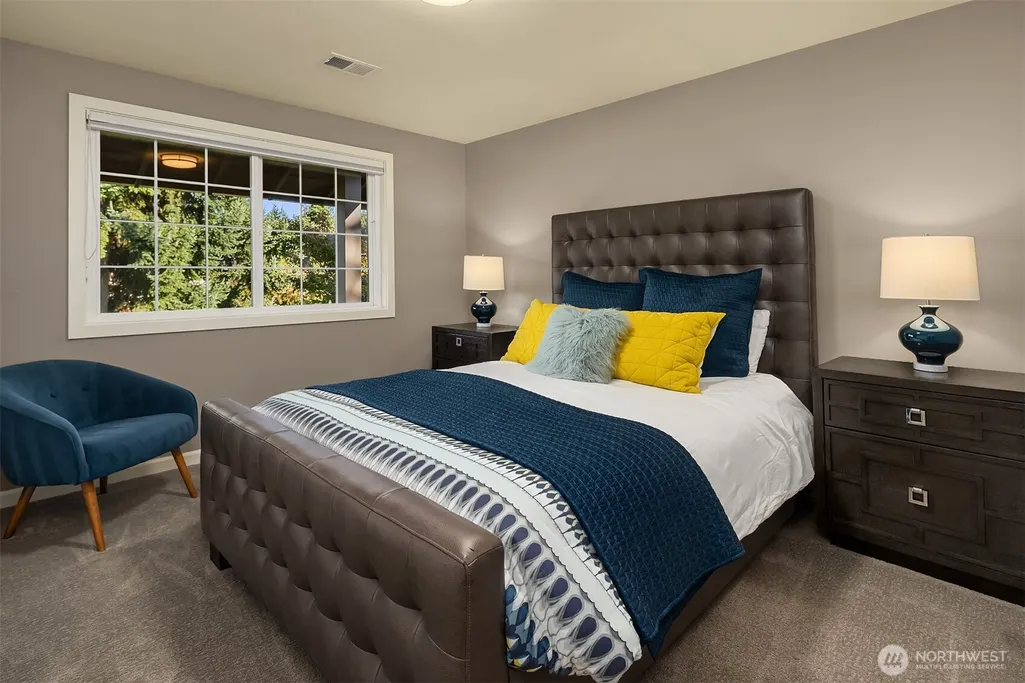
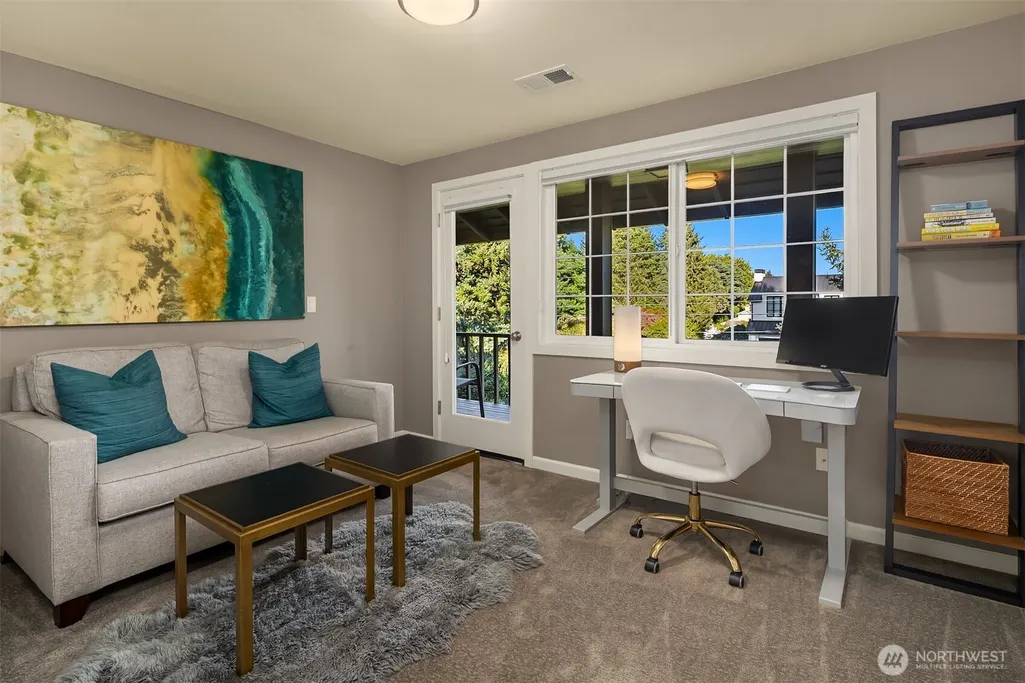
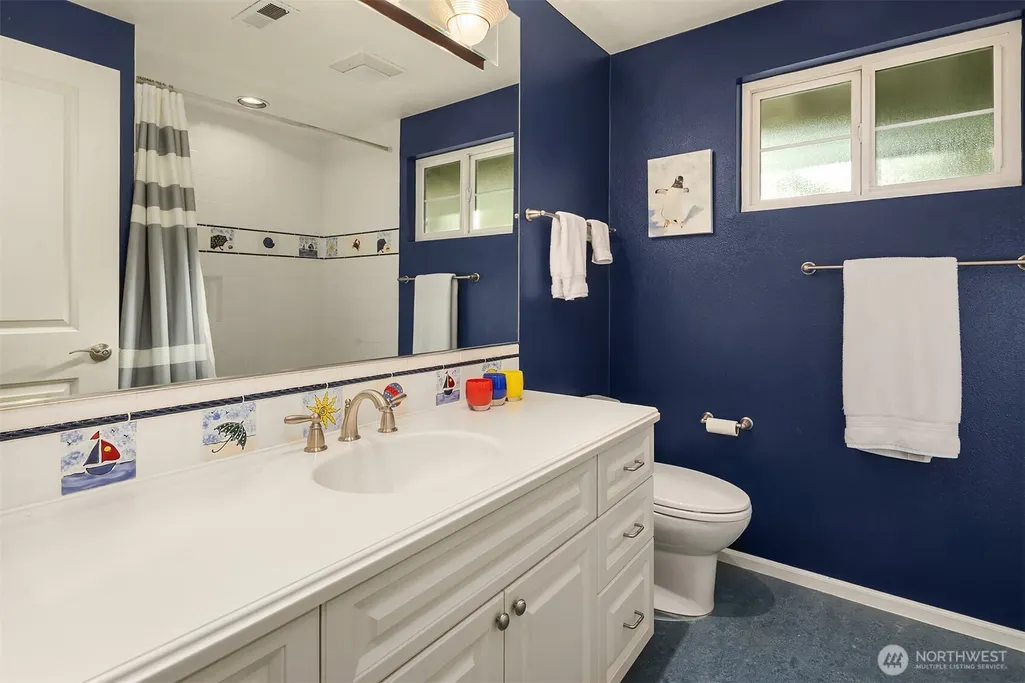
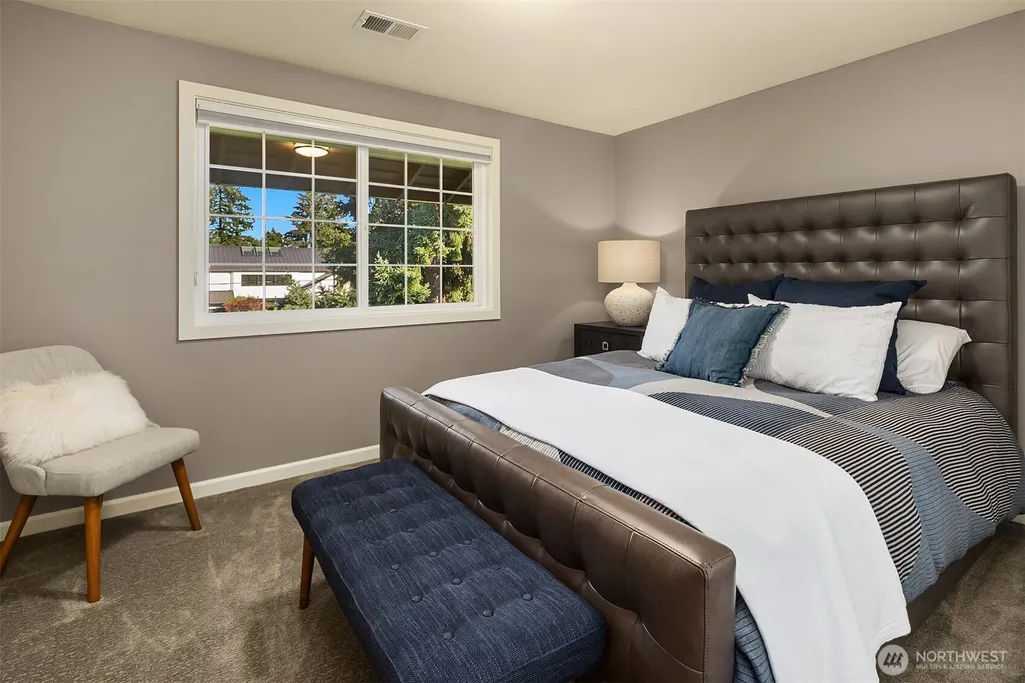
Address
6031 126th Avenue Ne, Kirkland, WA
Price
$ 3,299,950
Property Attributes
- ID#2582930
- TypeSingle Family
- CountyKING
- CityKirkland
- AreaKirkland-Bridle Trails
- NeighborhoodBridle Trails
- Zip98033
- Style2 Story
- Year Built1966
- Taxes$ 21607
- Price$ 3,299,950
- Bedrooms4
- Full Bathrooms3
- Half Bathrooms0
- Sqr Footage3175
- Lot Size0.8567 Acres
Data Source:
Northwest Multiple Listing Service (NWMLS)
Property Description
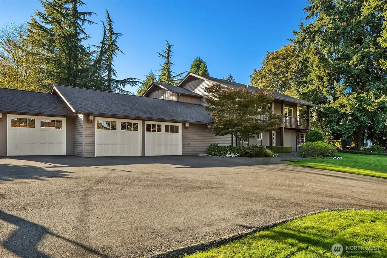
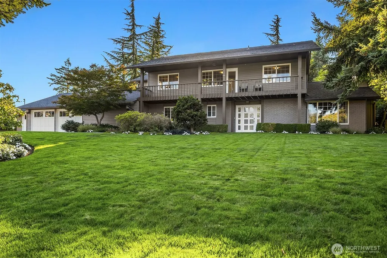
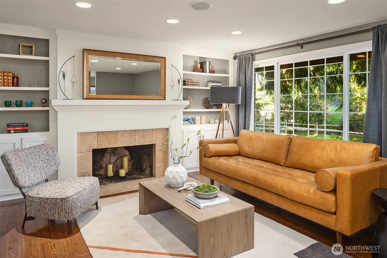
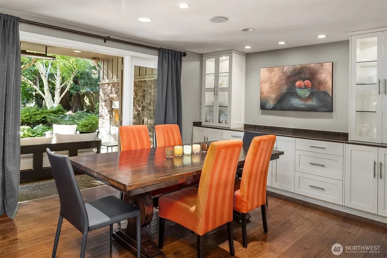
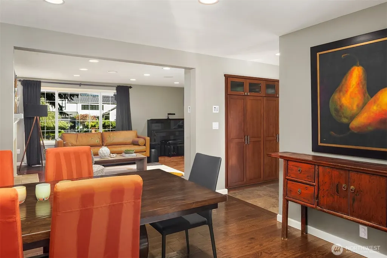
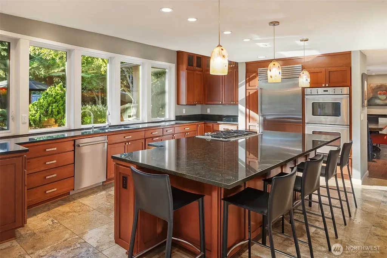
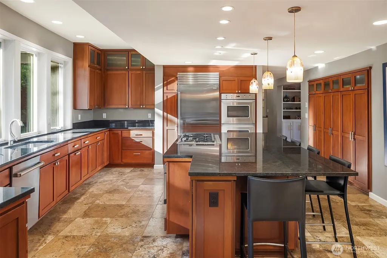
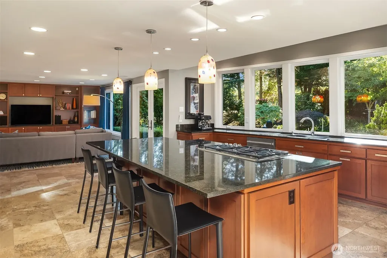
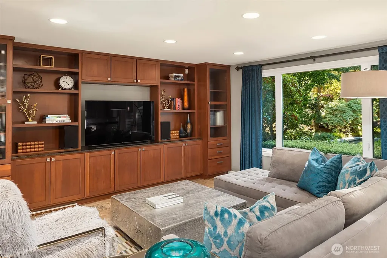
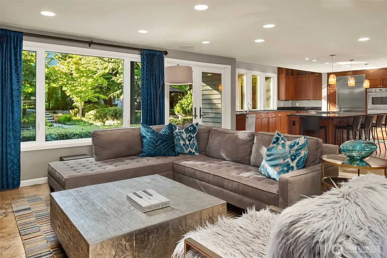
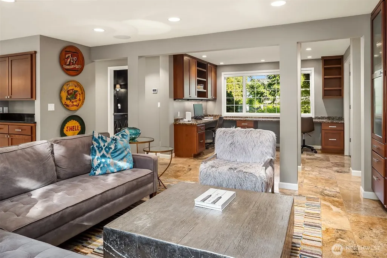
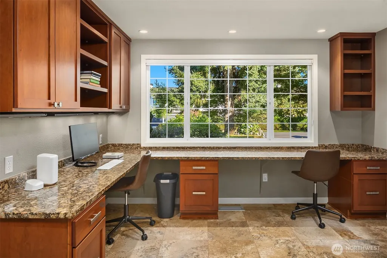
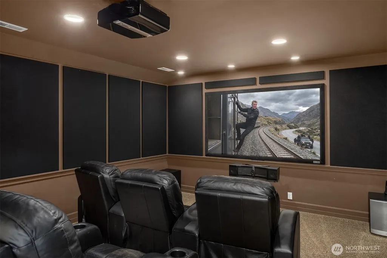
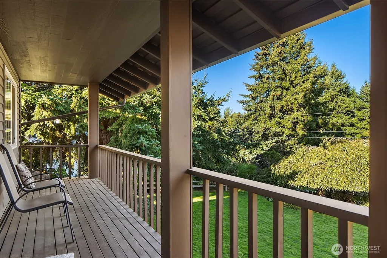
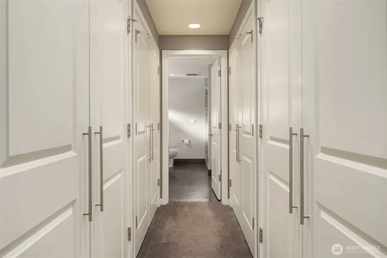
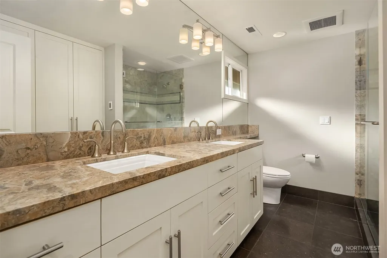
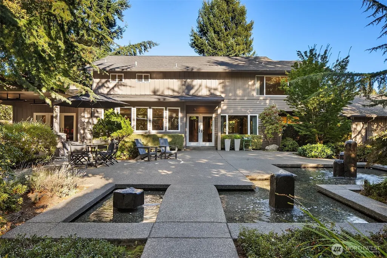
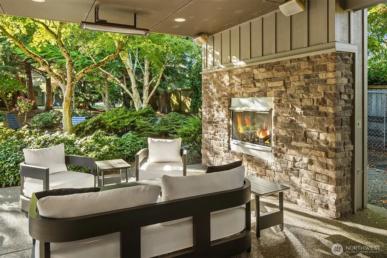
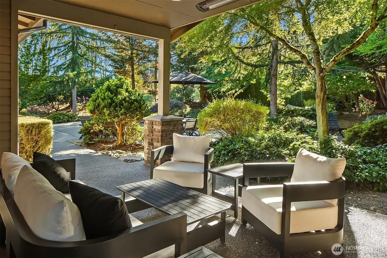
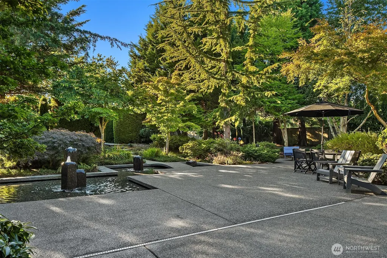
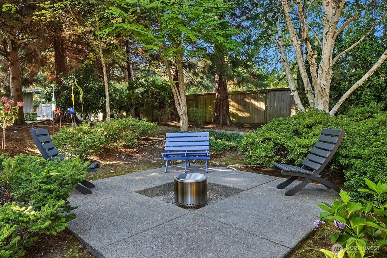
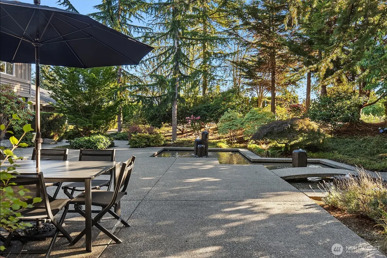
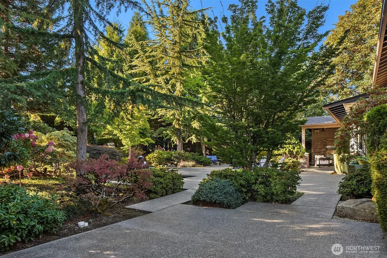
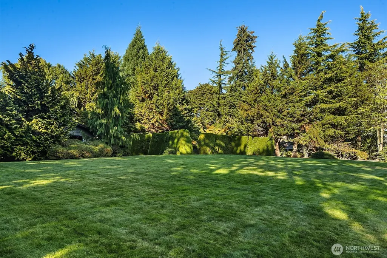
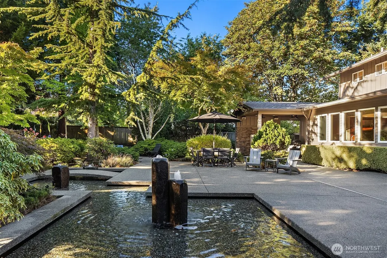
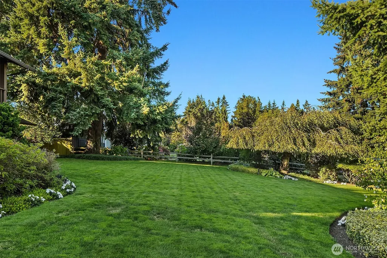
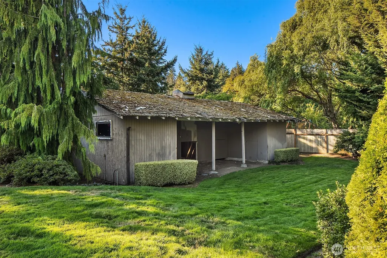
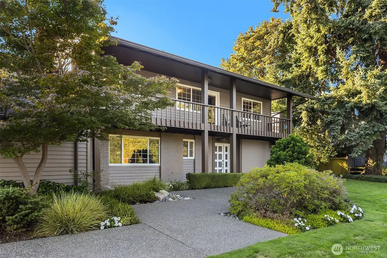
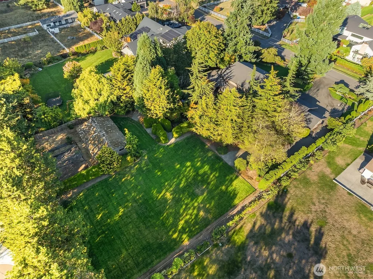
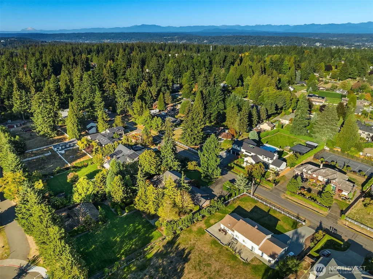
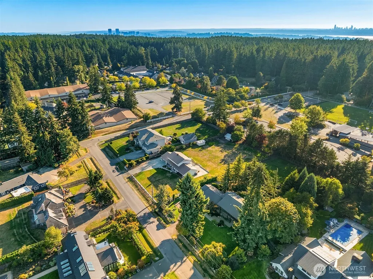
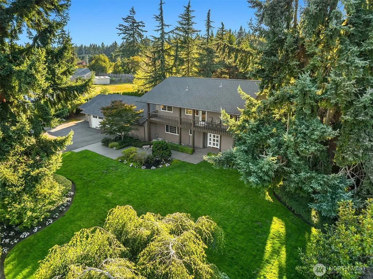
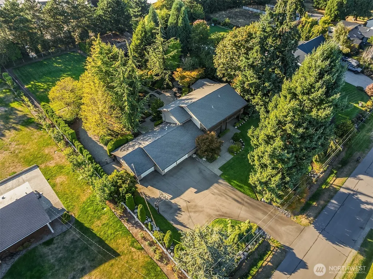
FIRST LOOK! Set on nearly an acre in Bridle Trails, this Silver Spurs estate offers something increasingly rare: space to spread out, entertain, & enjoy the outdoors. Redesigned in 2008 by Award winning, Tutmarc Architects, the light filled floor plan lives larger than its square footage, moving effortlessly between formal & casual spaces. The chef’s kitchen is a beautiful place to gather with an oversized island, Sub-Zero, Fisher & Paykel appliances, & abundant storage. An entertainer’s dream main floor in-home theater, dedicated office space with built-ins & integrated speakers throughout. French doors open to an extraordinary backyard that feels worlds away. S and W exposure fills the grounds with sunshine. Lush, mature grounds unfold onto outdoor spaces designed to be experienced throughout the day; morning coffee under the covered patio with infrared heaters and gas fireplace, afternoons on the expansive lawn, dinners by the fire, & quiet moments among blooming hydrangeas, Japanese maples, & hand-carved basalt water features. This rare-to-find horse acre lot is connected to public sewer rendering endless possibilities with your backyard. Add a pool, sport court, rebuild the barn, or turn it into an ADU. Oversized 3-car garage, EV charging, standby generator, & thoughtful smart home features in a home that feels beautifully established & remarkably livable. Space and serenity, minutes from DT Kirkland, easy access to 405, Bridle Trails State Park and top rated schools.
| Elementary School | Middle School | High School |
|---|---|---|
| Franklin Elem | Rose Hill Middle | Lake Wash High |
| Price History | |
|---|---|
| 9/17/2026 | Listed $3,299,950 |
General Features
| Living Area | 3175 |
|---|---|
| Sewer | Sewer Connected |
| Heating | Forced Air |
| Cooling | Central Air,Forced Air |
| Possession | Closing |
| Roof | Composition |
| Appliances | Dishwasher,Disposal,Dryer,Microwave,Refrigerator,Stove(s)/Range(s),Washer |
| Security Features | Fully Fenced,Security System |
| Year Built | 1966 |
| View | Territorial |
| Topography | Equestrian,Level |
| Levels | Two |
| Property Subtype | Single Family Residence |
| Tax Year | 2026 |
| County | King |
| New Construction | No |
| Property Type | Residential |
| HOA | No |
| Attached Garage | Yes |
| Subdivision Name | Bridle Trails |
| Garage Y/N | Yes |
| Full Baths | 1 |
| Special Listing Conditions | None |
| Status | First Look |
| Directions | GPS Friendly. |
| High School | Lake Wash High |
| City | Kirkland |
| Entry Location | Main |
| Senior Community Y/N | No |
| High School District | Lake Washington |
| MLS Area | 560 - Kirkland/Bridle Trails |
| Lot Size Units | Square Feet |
| Lot Size Square Feet | 37318 |
| Carport Y/N | No |
| Listing Terms | Cash,Conventional |
| Elementary School | Franklin Elem |
| Land Lease Y/N | No |
| Tax Annual Amount | 21607 |
| Middle/Junior High School | Rose Hill Middle |
| Property Condition | Very Good |
| Public Remarks | FIRST LOOK! Set on nearly an acre in Bridle Trails,this Silver Spurs estate offers something increasingly rare: space to spread out,entertain,& enjoy the outdoors. Redesigned in 2008 by Award winning |
| Structure Type | House |
| Building Area Units | Square Feet |
| Standard Status | Coming Soon |
| Water Company | City of Kirkland |
| Property Style | 12 - 2 Story |
| NWM_ShowMapLink | Yes |
Interior Features
| Interior Amenities | Bath Off Primary,Dbl Pane/Storm Window,Dining Room,Fireplace,French Doors,Security System,Walk-In Closet(s),Water Heater,Wired for Generator |
|---|---|
| Basement | None |
| Flooring | Hardwood,Travertine,Carpet |
| Total Fireplaces | 1 |
| Fireplace Features | Gas,Wood Burning |
| Air Conditioning Y/N | Yes |
| Heating Y/N | Yes |
| Fireplace Y/N | Yes |
| 3/4 Baths | 2 |
| Total Bedrooms | 4 |
| Total Baths | 3 |
| Water Heater Type | Tank |
| Water Heater Location | Garage |
| Fireplaces Main | 1 |
| Power Production Type | Natural Gas |
| Baths Three Quarter Main | 1 |
| Baths Three Quarter Upper | 1 |
| Bedrooms Upper | 4 |
| Baths Full Upper | 1 |
| Bathrooms | 2.5 |
Exterior Features
| Exterior Amenities | Wood |
|---|---|
| Parking Features | Attached Garage,RV Parking |
| Water Source | Public |
| Total Parking | 9 |
| Inclusions | Dishwasher(s),Dryer(s),Garbage Disposal,Microwave(s),Refrigerator(s),Stove(s)/Range(s),Washer(s) |
| Foundation Details | Poured Concrete |
| Building Area Total | 3175 |
| Lot Size Acres | 0.8567 |
| Waterfront Y/N | No |
| Covered Spaces | 3 |
| Irrigation Water Rights Y/N | Yes |
| Site Features | Barn,Cable TV,Deck,Electric Car Charging,Fenced-Fully,Gas Available,High Speed Internet,Irrigation,Outbuildings,Outdoor Fireplace,Patio,RV Parking,Sprinkler System |
| Parking Uncovered Total | 6 |
Amenities
- Foreclosure
- Views
- Short Sale
- New Construction
- Adult 55+
- Lease To Own
- No HOA Fees
- Furnished
- Primary On Main
- Air Conditioning
- Seller Finance
- Green
- Fixer Upper
- Horse
- Golf
- Fireplace
- Deck
- Garage
- Basement
- Pool
Property vs Single Family Average in 98033
Price
Taxes
Year Built
In The Neighborhood
Open House
Bellevue
$ 2,299,999
- Type
- Single Family | Active
- Size
- 2,310 SqFt
- Rooms
- 4 Beds + 3.5 Baths
 Listed by: Infiniti Real Estate & Dev
Open House
Bellevue
$ 2,033,600
- Type
- Single Family | Active
- Size
- 3,270 SqFt
- Rooms
- 4 Beds + 2.5 Baths
Listed by: John L. Scott, Inc.
Open House
Kirkland
$ 2,999,999
- Type
- Single Family | Active
- Size
- 5,440 SqFt
- Rooms
- 4 Beds + 5 Baths
Listed by: Windermere Real Estate Central
Views
Bellevue
$ 1,589,000
- Type
- Single Family | Active
- Size
- 2,720 SqFt
- Rooms
- 5 Beds + 3 Baths
Listed by: HomeSmart Real Estate Assoc
Open House
Kirkland
$ 1,399,000
- Type
- Single Family | Active
- Size
- 1,680 SqFt
- Rooms
- 3 Beds + 2.5 Baths
Listed by: Windermere Real Estate Co.
Water Views
Kirkland
$ 1,895,000
- Type
- Single Family | Active
- Size
- 3,420 SqFt
- Rooms
- 4 Beds + 3.5 Baths
Listed by: Windermere Real Estate/East
Open House
Bellevue
$ 6,289,990
- Type
- Single Family | Active
- Size
- 6,147 SqFt
- Rooms
- 5 Beds + 6 Baths
Listed by: Windermere Real Estate/East
Open House
Kirkland
$ 3,699,995
- Type
- Single Family | Active
- Size
- 4,719 SqFt
- Rooms
- 5 Beds + 5.5 Baths
Listed by: COMPASS
Reduced
Bellevue
$ 3,590,000
- Type
- Single Family | Active
- Size
- 5,180 SqFt
- Rooms
- 4 Beds + 4.5 Baths
Listed by: Kelly Right RE of Seattle LLC
Reduced
Kirkland
$ 4,575,000
- Type
- Single Family | Active
- Size
- 5,490 SqFt
- Rooms
- 6 Beds + 5 Baths
Listed by: Coldwell Banker Bain
Open House
Bellevue
$ 3,250,000
- Type
- Single Family | Active
- Size
- 3,291 SqFt
- Rooms
- 4 Beds + 4.5 Baths
Listed by: Windermere Real Estate/East
Open House
Bellevue
$ 5,998,000
- Type
- Single Family | Active
- Size
- 5,724 SqFt
- Rooms
- 5 Beds + 5.5 Baths
Listed by: Keller Williams Rlty Bellevue
