
Open House Sat, Sep 19th 12:00 PM - 02:00 PM - Water Views
Address
55 Chapman Loop, Steilacoom, WA
Price
$ 994,000
Property Attributes
- ID#2582655
- TypeSingle Family
- CountyPIERCE
- CitySteilacoom
- AreaSteilacoom
- NeighborhoodCormorant Passage
- Zip98388
- Style2 Story
- Year Built1998
- Taxes$ 9141
- Price$ 994,000
- Bedrooms5
- Full Bathrooms4
- Half Bathrooms1
- Sqr Footage3427
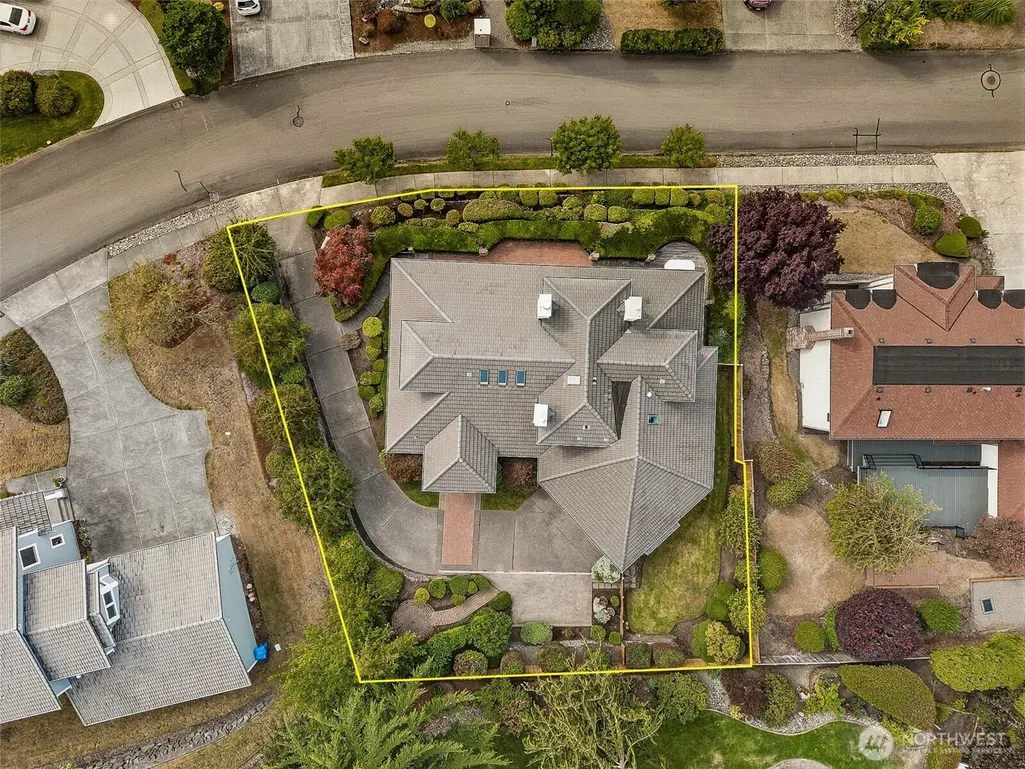
- Lot Size0.2795 Acres
Data Source:
Northwest Multiple Listing Service (NWMLS)
Property Description
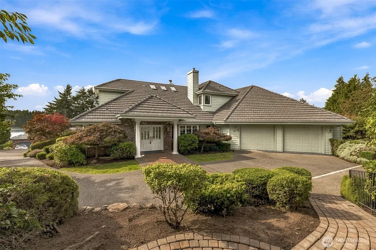
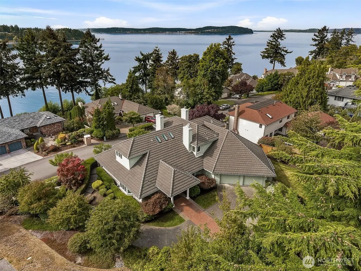
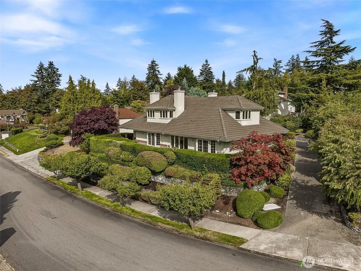
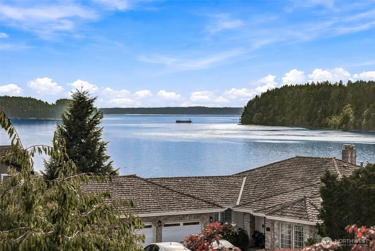
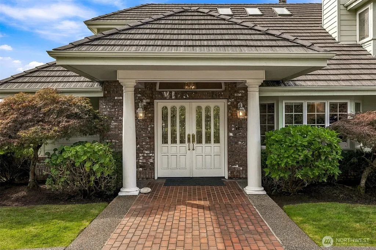
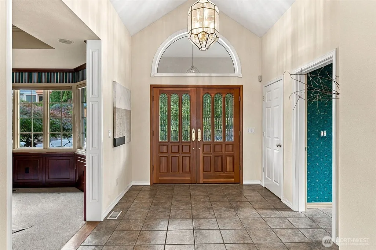
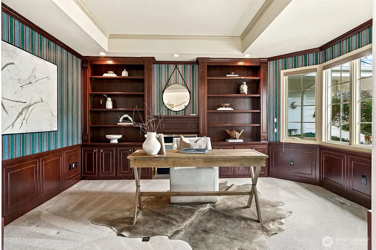
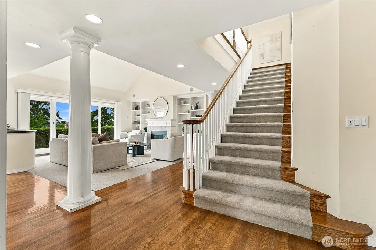
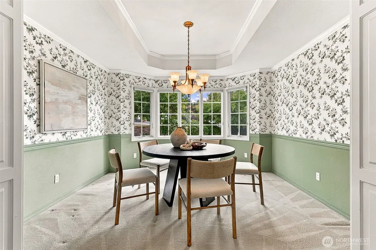
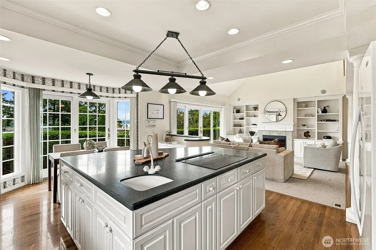
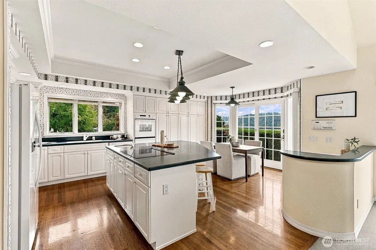
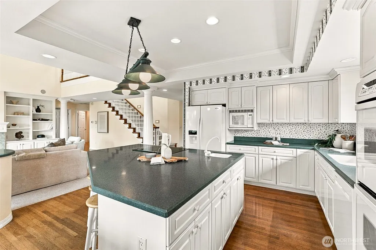
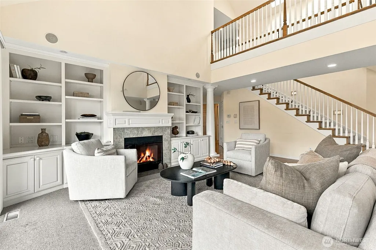
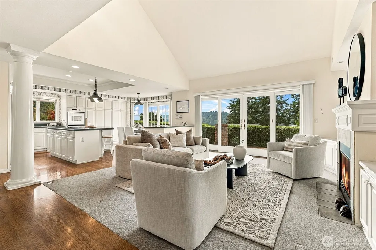
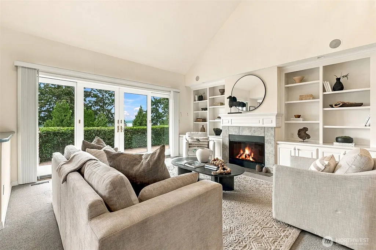
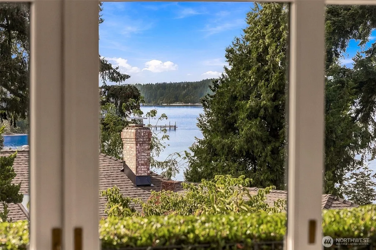
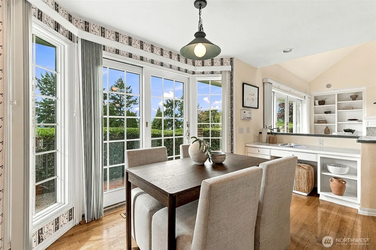
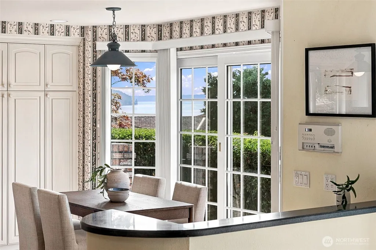
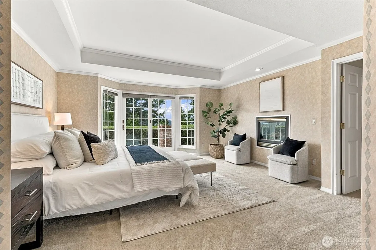
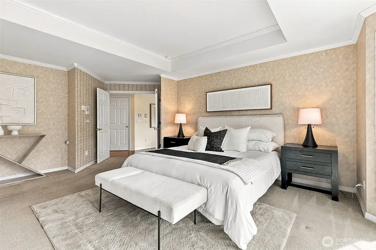
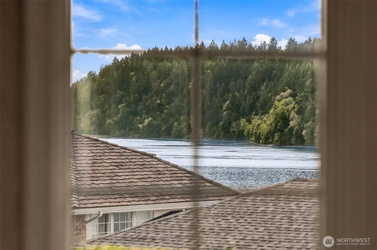
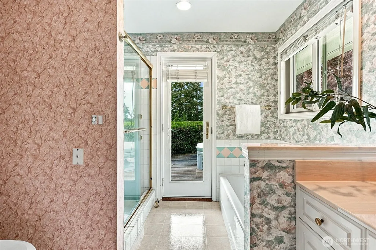
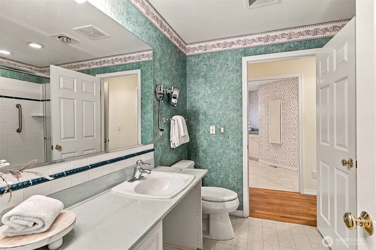
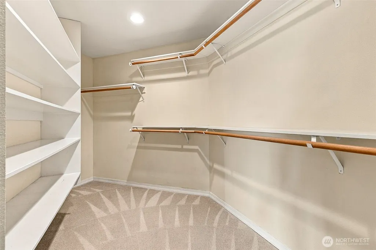
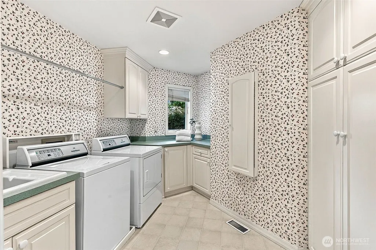
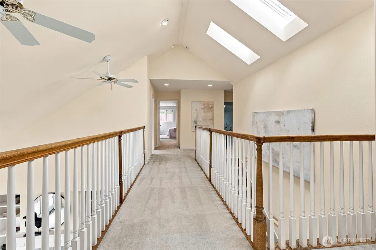
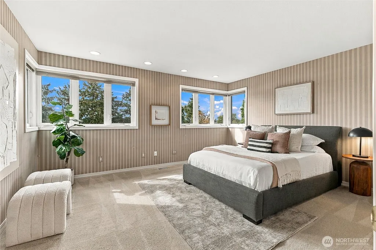
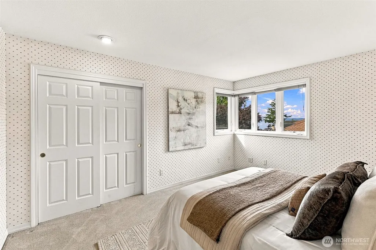
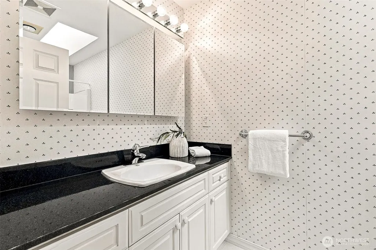
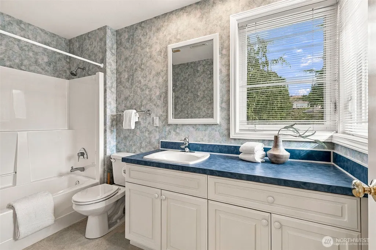
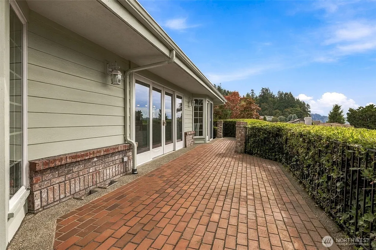
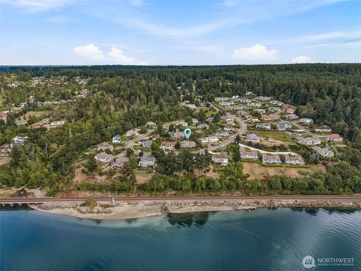
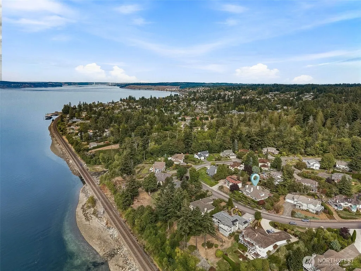
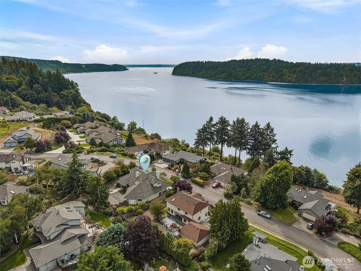
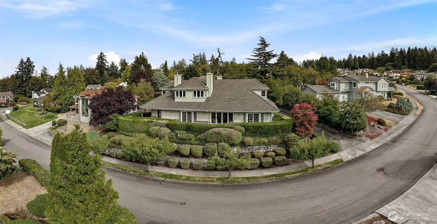
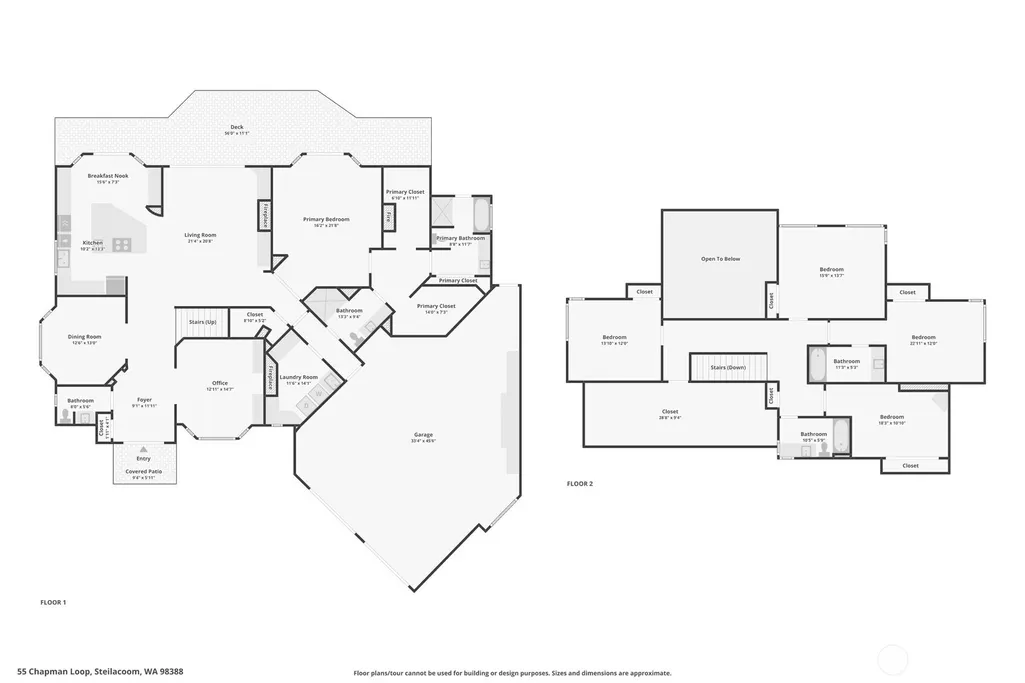
For the first time, an extraordinary Cormorant Passage residence comes to market. Created with intention, maintained w/ impeccable care & ready for its next chapter. Custom built by Don Danielson, this distinguished 5BR 4.25BA home is a celebration of timeless architecture & craftsmanship. From the front door, a wall of windows draws your eye to territorial & water view creating a backdrop that carries throughout the light-filled interior. Every detail speaks to quality from crown molding, wainscoting, chair rails, coffered/vaulted ceilings, custom built-ins, skylights & accent lighting. Architectural elements that give the home its unmistakable character. The main-level primary suite is a private retreat unto itself, complete with a gas FP, 2 generous walk-in closets & the rare luxury of 2 private bathrooms. French doors open directly to the western-facing patio, inviting quiet mornings, beautiful sunsets & effortless indoor-outdoor living. Outside, the experience continues through beautifully maintained landscape/patios/terraces that wind around the residence, creating intimate private enclaves. Even the oversized 3-car garage exceeds expectations w/ space that can accommodate 4 vehicles & full wall of floor-to-ceiling built-in cabinetry. This is an impressive home that has been deeply valued, where craftsmanship and setting come together in a way that cannot simply be recreated. Now, the opportunity comes to continue its legacy. (View the video & 3D virtual walk through)
| Elementary School | Middle School | High School |
|---|---|---|
| Buyer To Verify Elementary School | Pioneer Mid | Steilacoom High |
| Price History | |
|---|---|
| 9/16/2026 | Listed $994,000 |
General Features
| Living Area | 3427 |
|---|---|
| Sewer | Sewer Connected |
| Heating | Forced Air |
| Cooling | Central Air,Forced Air |
| Possession | Closing |
| Roof | Tile |
| Appliances | Dishwasher,Disposal,Double Oven,Dryer,Microwave,Refrigerator,Stove(s)/Range(s),Washer |
| Security Features | Fully Fenced,Security System |
| Year Built | 1998 |
| View | Partial,Sound |
| Topography | Sloped,Terraces |
| Levels | Two |
| Property Subtype | Single Family Residence |
| Tax Year | 2026 |
| Community Features | CCRs,Park,Playground |
| County | Pierce |
| New Construction | No |
| Property Type | Residential |
| HOA | No |
| Attached Garage | Yes |
| Subdivision Name | Cormorant Passage |
| Facing Direction | West |
| Garage Y/N | Yes |
| Full Baths | 3 |
| Special Listing Conditions | None |
| Status | Active |
| Directions | From I5,take Exit 119 towards DuPont-Steilacoom Rd. Take the first exit at the circle and merge onto Dupont-Steilacoom Rd. Turn L onto Cormorant Dr. The road will turn into Chapman Loop,House on R. |
| High School | Steilacoom High |
| City | Steilacoom |
| Entry Location | Main |
| Senior Community Y/N | No |
| High School District | Steilacoom Historica |
| MLS Area | 43 - Steilacoom |
| Lot Size Units | Square Feet |
| Lot Size Square Feet | 12176 |
| Carport Y/N | No |
| Listing Terms | Cash,Conventional,VA Loan |
| Elementary School | Buyer To Verify |
| Land Lease Y/N | No |
| Tax Annual Amount | 9141 |
| Middle/Junior High School | Pioneer Mid |
| Public Remarks | For the first time,an extraordinary Cormorant Passage residence comes to market. Created with intention,maintained w/ impeccable care & ready for its next chapter. Custom built by Don Danielson,this |
| Virtual Tour | https://https://www.zillow.com/view-imx/d4815e20-3363-4cba-adc9-59daf8827b3e?initialViewType=pano Copy |
| Structure Type | House |
| Building Area Units | Square Feet |
| Standard Status | Active |
| Water Company | Town of Steilacoom |
| Property Style | 12 - 2 Story |
| NWM_ShowMapLink | Yes |
Interior Features
| Interior Amenities | Bath Off Primary,Built-In Vacuum,Ceiling Fan(s),Dbl Pane/Storm Window,Dining Room,Fireplace,Fireplace (Primary Bedroom),French Doors,Security System,Skylight(s),Vaulted Ceiling(s),Walk-In Closet(s) |
|---|---|
| Basement | None |
| Flooring | Ceramic Tile,Hardwood,Vinyl,Carpet |
| Total Fireplaces | 3 |
| Fireplace Features | Gas |
| Air Conditioning Y/N | Yes |
| Heating Y/N | Yes |
| Fireplace Y/N | Yes |
| Half Baths | 1 |
| 3/4 Baths | 1 |
| Total Bedrooms | 5 |
| Main Level Bedrooms | 1 |
| Total Baths | 5 |
| Water Heater Location | garage |
| Fireplaces Main | 3 |
| Power Production Type | Electric,Natural Gas |
| Baths Three Quarter Main | 1 |
| Bedrooms Upper | 4 |
| Baths Half Main | 1 |
| Baths Full Upper | 2 |
| Baths Full Main | 1 |
| Bathrooms | 4.25 |
Exterior Features
| Exterior Amenities | Brick,Cement Planked |
|---|---|
| Vegetation | Fruit Trees |
| Parking Features | Attached Garage |
| Lot Features | Curbs,Paved,Sidewalk |
| Water Source | Public |
| Total Parking | 4 |
| Inclusions | Dishwasher(s),Double Oven,Dryer(s),Garbage Disposal,Microwave(s),Refrigerator(s),Stove(s)/Range(s),Washer(s) |
| Foundation Details | Poured Concrete |
| Spa | Yes |
| Building Area Total | 3427 |
| Lot Size Acres | 0.2795 |
| Waterfront Y/N | No |
| Covered Spaces | 4 |
| Irrigation Water Rights Y/N | No |
| Site Features | Cable TV,Deck,Fenced-Fully,Gas Available,High Speed Internet,Hot Tub/Spa,Patio,Sprinkler System |
Amenities
- Foreclosure
- Views
- Short Sale
- New Construction
- Adult 55+
- Lease To Own
- No HOA Fees
- Furnished
- Primary On Main
- Air Conditioning
- Seller Finance
- Green
- Fixer Upper
- Horse
- Golf
- Fireplace
- Deck
- Garage
- Basement
- Pool
Property vs Single Family Average in 98388
Price
Taxes
Year Built

