
Views
Address
11850 44th Place S, Tukwila, WA
Price
$ 699,950
Property Attributes
- ID#2579278
- TypeSingle Family
- CountyKING
- CityTukwila
- AreaBurien-Normandy Park
- NeighborhoodAllentown
- Zip98178
- StyleCraftsman
- Year Built1999
- Taxes$ 7299
- Price$ 699,950
- Bedrooms4
- Full Bathrooms3
- Half Bathrooms0
- Sqr Footage1860
- Lot Size0.2373 Acres
Data Source:
Northwest Multiple Listing Service (NWMLS)
Property Description
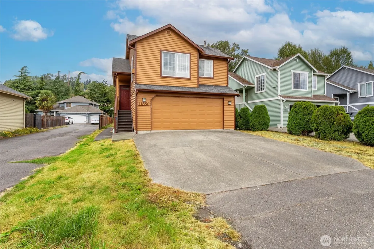
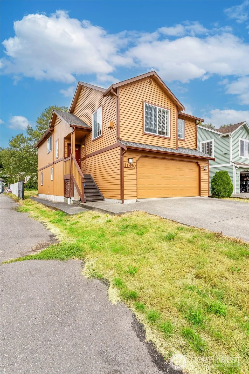
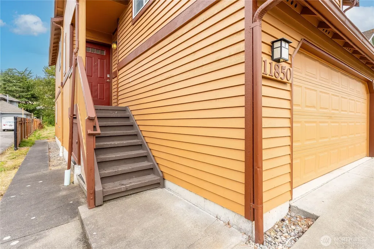
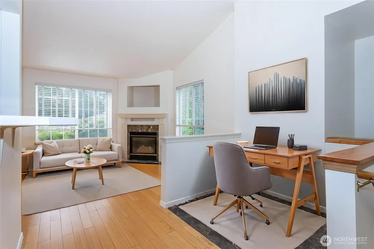
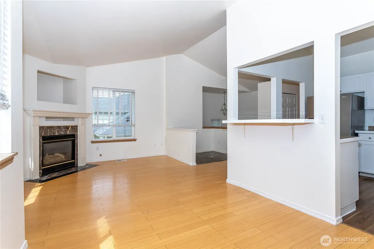
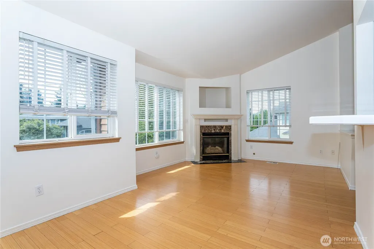
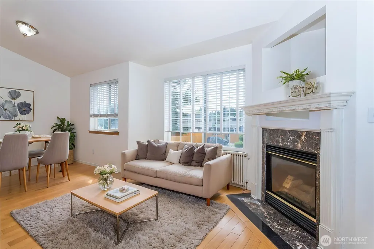
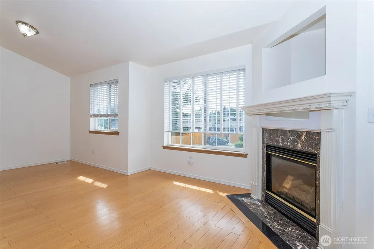
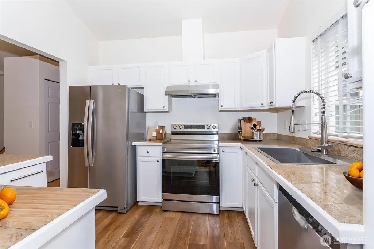
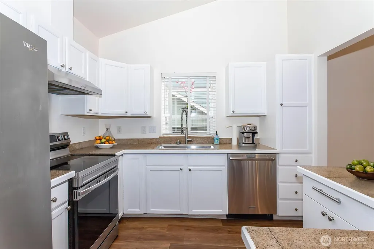
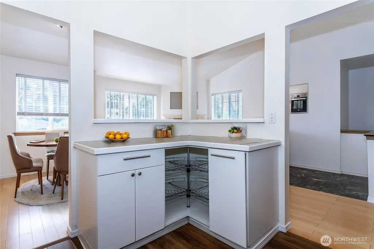
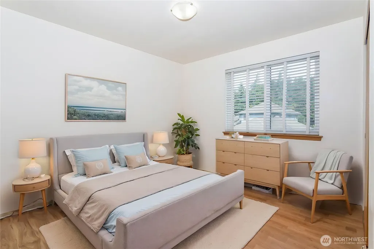
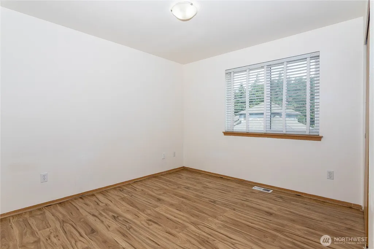
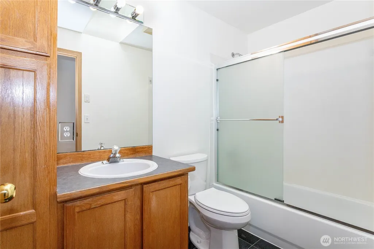
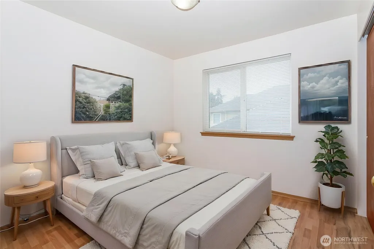
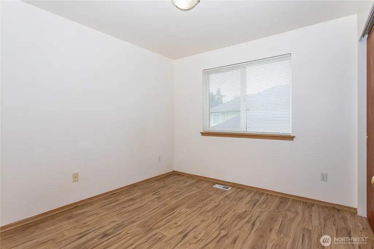
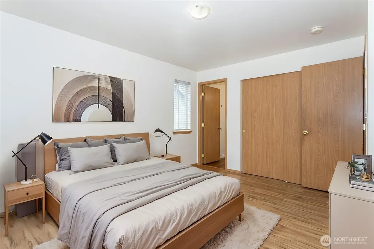
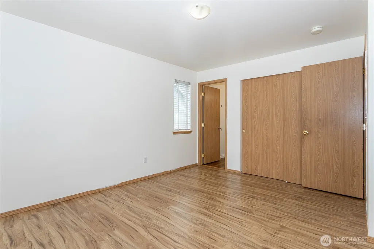
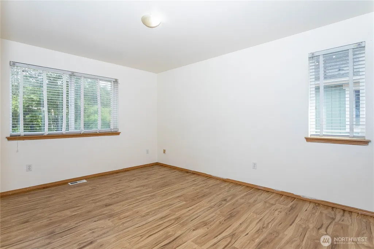
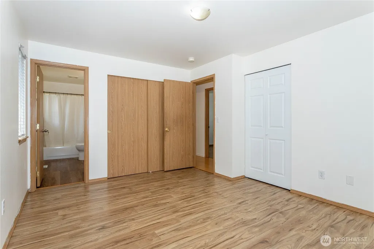
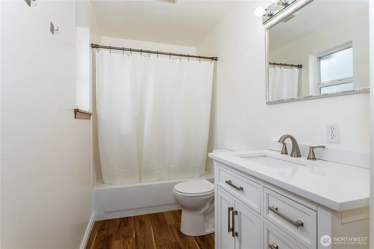
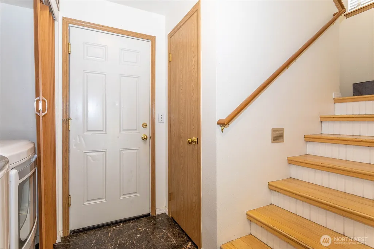
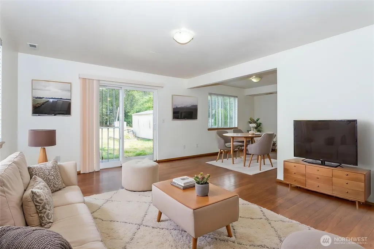
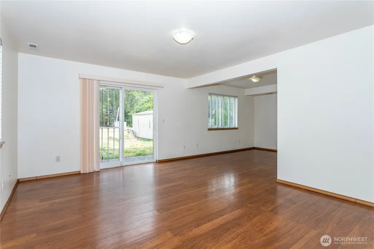
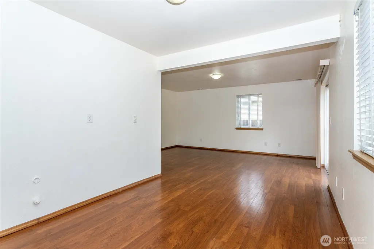
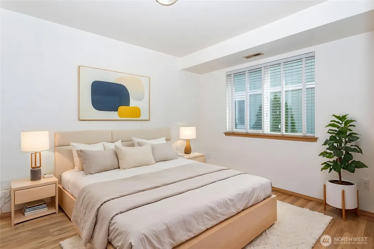
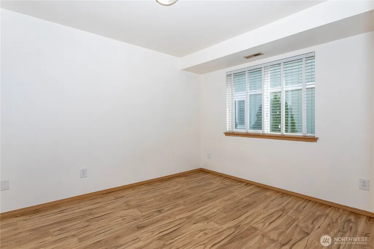
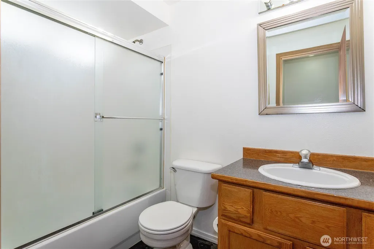
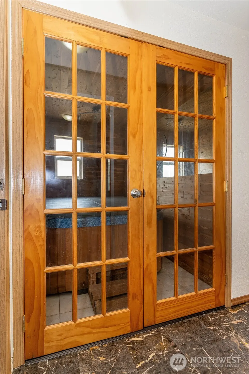
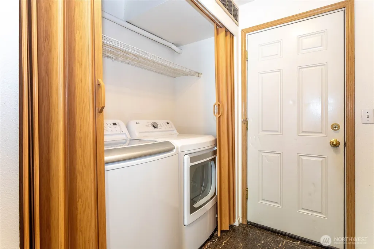
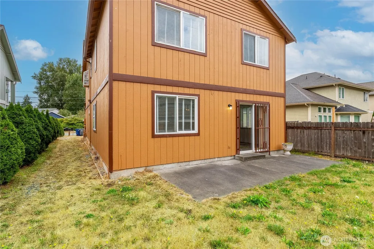
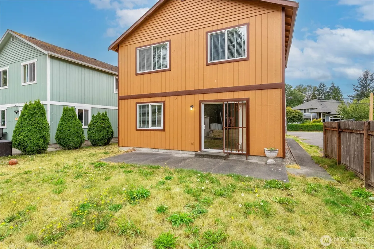
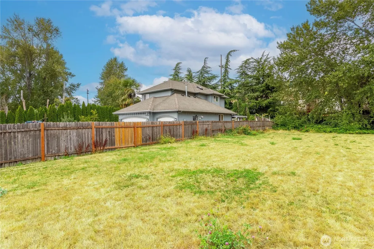
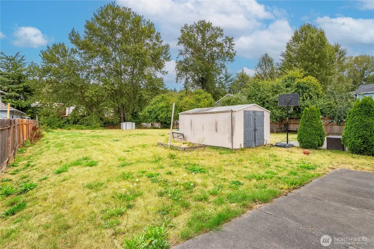
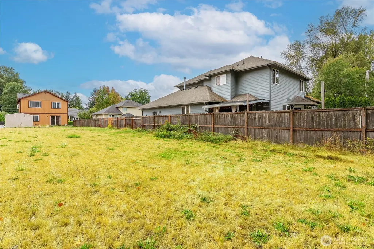
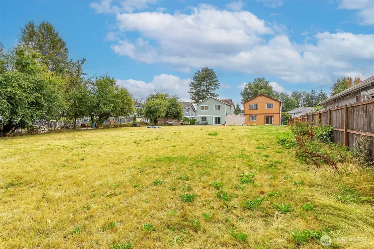
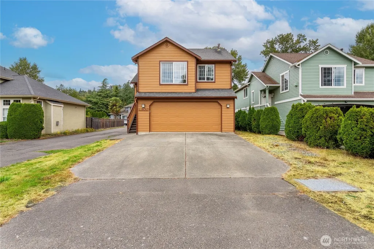
Incredible Opportunity - Tukwila Split-level Home nestled in a quiet neighborhood. Built in 1999, updated 4-bedroom, 3-bath residence features an inviting open floor plan filled with natural light, including a spacious living room with a gas fireplace, dining area, and fully equipped gourmet kitchen with all appliances and a central vacuum system. The unique foyer provides the perfect space for a cozy reading nook or home office. Upstairs, you'll find three bedrooms and a full bath, including a spacious primary suite with its own private full bath and generous closet. The lower level offers a versatile great room with plumbing already in place for a potential second kitchen, plus a hot tub for relaxing, a spacious bathroom, and a convenient laundry area. Step outside to a large patio and expansive lot with garden space, a storage shed and potential for DADUs. Enjoy year-round BBQs and plenty of room to entertain, garden, or simply unwind. A 2-car attached garage, spacious driveway, and additional off-street parking provide ample parking options. Conveniently located near Southcenter Shopping Mall, Schools, Parks, Restaurants, Tukwila Community Center, SeaTac Airport, I-5, and Downtown Seattle. This versatile home combines comfort, convenience, and future potential — truly a gem to see.
| Elementary School | Middle School | High School |
|---|---|---|
| Buyer To Verify Elementary School | Buyer To Verify Middle School | Buyer To Verify High School |
| Price History | |
|---|---|
| 9/16/2026 | Listed $699,950 |
General Features
| Living Area | 1860 |
|---|---|
| Sewer | Sewer Connected |
| Heating | Forced Air |
| Cooling | None |
| Possession | Closing |
| Roof | Composition |
| Appliances | Dishwasher,Disposal,Dryer,Refrigerator,Stove(s)/Range(s),Washer |
| Architectural Style | Craftsman |
| Security Features | Partially Fenced |
| Year Built | 1999 |
| View | Partial,Territorial |
| Topography | Level |
| Levels | Multi/Split |
| Property Subtype | Single Family Residence |
| Tax Year | 2026 |
| County | King |
| New Construction | No |
| Property Type | Residential |
| HOA | No |
| Attached Garage | Yes |
| Subdivision Name | Allentown |
| Garage Y/N | Yes |
| Full Baths | 3 |
| Special Listing Conditions | None |
| Status | Active |
| Directions | From I5 EXIT Boeing Access Rd towards E Marginal Way,Left on E Marginal,Left on 115th,Left on 116th,Left on 44th Pl S. |
| High School | Buyer To Verify |
| City | Tukwila |
| Entry Location | Split |
| Senior Community Y/N | No |
| High School District | Tukwila |
| MLS Area | 130 - Burien/Normandy Park |
| Lot Size Units | Square Feet |
| Lot Size Square Feet | 10338 |
| Carport Y/N | No |
| Listing Terms | Cash,Conventional,FHA,See Remarks,VA Loan |
| Elementary School | Buyer To Verify |
| Land Lease Y/N | No |
| Tax Annual Amount | 7299 |
| Middle/Junior High School | Buyer To Verify |
| Property Condition | Good |
| Public Remarks | Incredible Opportunity - Tukwila Split-level Home nestled in a quiet neighborhood. Built in 1999,updated 4-bedroom,3-bath residence features an inviting open floor plan filled with natural light,incl |
| Structure Type | House |
| Building Area Units | Square Feet |
| Standard Status | Active |
| Water Company | Tukwila Public Utilities |
| Property Style | 14 - Split Entry |
| NWM_ShowMapLink | Yes |
Interior Features
| Interior Amenities | Built-In Vacuum,Dbl Pane/Storm Window,Dining Room,Fireplace,French Doors,Hot Tub/Spa,Skylight(s),Vaulted Ceiling(s),Walk-In Closet(s),Water Heater |
|---|---|
| Basement | Daylight,Finished |
| Flooring | Bamboo/Cork,Ceramic Tile,Laminate,Marble,Vinyl |
| Total Fireplaces | 1 |
| Fireplace Features | Gas |
| Air Conditioning Y/N | No |
| Heating Y/N | Yes |
| Fireplace Y/N | Yes |
| Total Bedrooms | 4 |
| Total Baths | 3 |
| Water Heater Type | Gas |
| Water Heater Location | Garage |
| Fireplaces Upper | 1 |
| Power Production Type | Natural Gas |
| Bedrooms Lower | 1 |
| Bedrooms Upper | 3 |
| Baths Full Upper | 2 |
| Baths Full Lower | 1 |
| Bathrooms | 3 |
Exterior Features
| Exterior Amenities | Cement/Concrete,Wood,Wood Products |
|---|---|
| Vegetation | Brush,Garden Space |
| Parking Features | Attached Garage,Off Street |
| Lot Features | Open Space,Paved |
| Water Source | Public |
| Total Parking | 4 |
| Inclusions | Dishwasher(s),Dryer(s),Garbage Disposal,Refrigerator(s),Stove(s)/Range(s),Washer(s) |
| Foundation Details | Poured Concrete,Slab |
| Spa | Yes |
| Building Area Total | 1860 |
| Lot Size Acres | 0.2373 |
| Waterfront Y/N | No |
| Covered Spaces | 2 |
| Irrigation Water Rights Y/N | No |
| Site Features | Cable TV,Fenced-Partially,Gas Available,Patio |
| Parking Uncovered Total | 2 |
Amenities
- Foreclosure
- Views
- Short Sale
- New Construction
- Adult 55+
- Lease To Own
- No HOA Fees
- Furnished
- Primary On Main
- Air Conditioning
- Seller Finance
- Green
- Fixer Upper
- Horse
- Golf
- Fireplace
- Deck
- Garage
- Basement
- Pool
Property vs Single Family Average in 98178
Price
Taxes
Year Built
Visits

