
Open House Sun, Sep 13th 11:00 AM - 01:00 PM - Views
Address
16617 3rd Drive Se, Bothell, WA
Price
$ 899,000
Property Attributes
- ID#2579054
- TypeSingle Family
- CountySNOHOMISH
- CityBothell
- AreaSouthwest Snohomish
- NeighborhoodMill Creek
- Zip98012
- Style2 Stories w/Bsmnt
- Year Built1984
- Taxes$ 6442
- Price$ 899,000
- Bedrooms5
- Full Bathrooms4
- Half Bathrooms0
- Sqr Footage2878
- Lot Size0.19 Acres
Data Source:
Northwest Multiple Listing Service (NWMLS)
Property Description
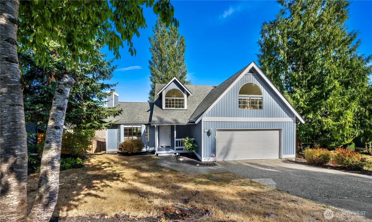
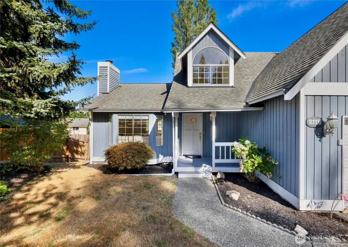
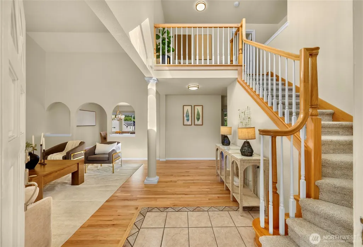
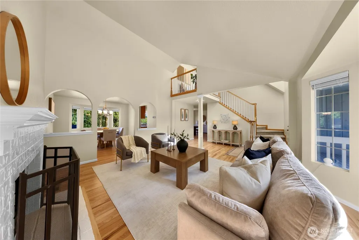
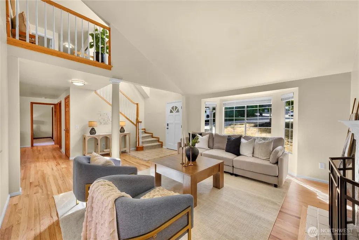
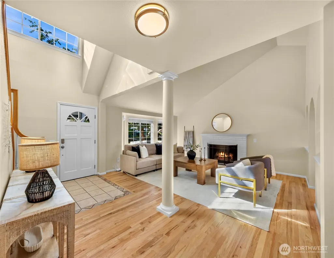
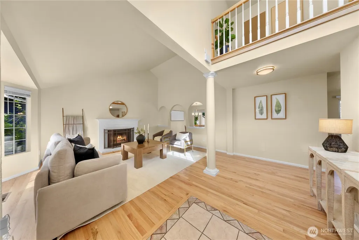
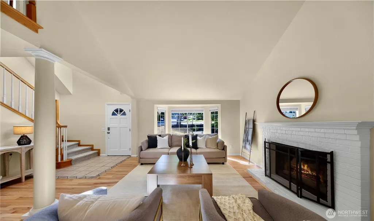
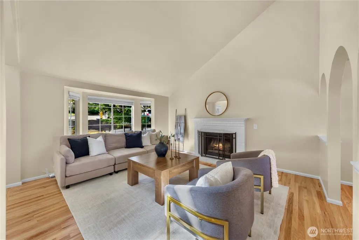
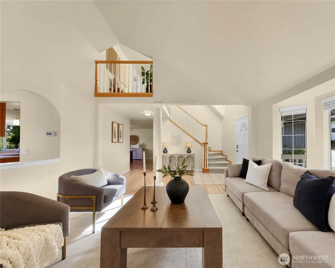
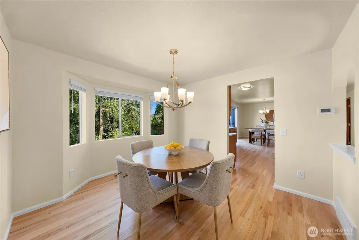
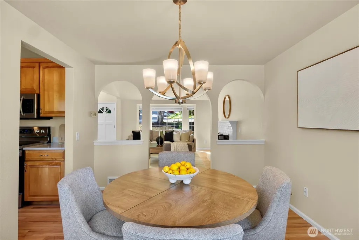
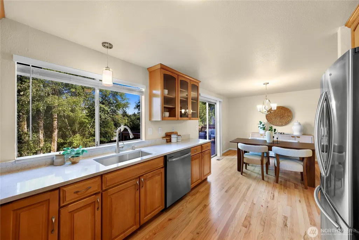
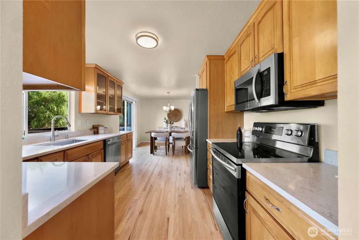
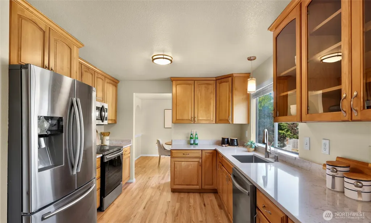
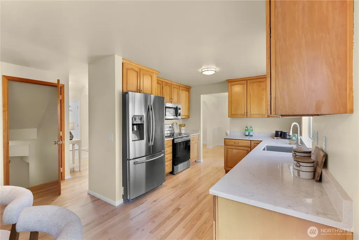
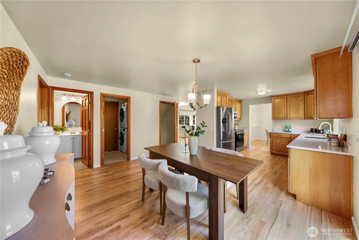
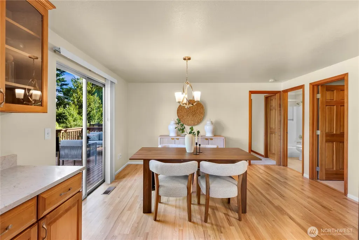
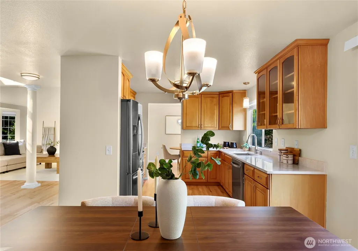
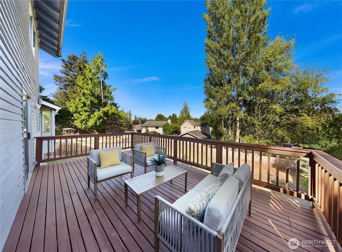
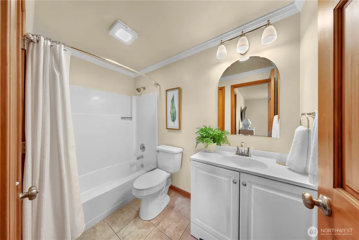
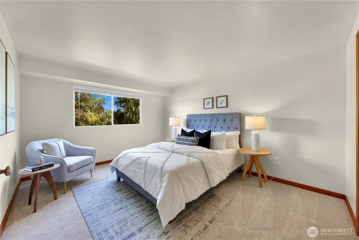
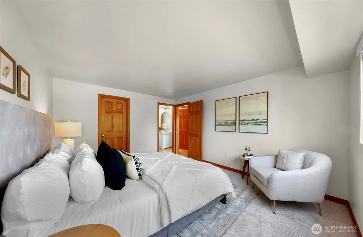
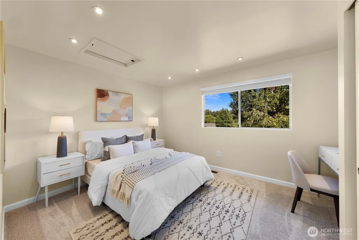
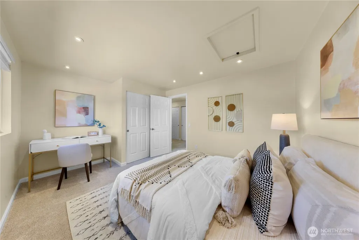
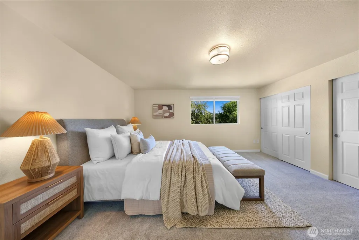
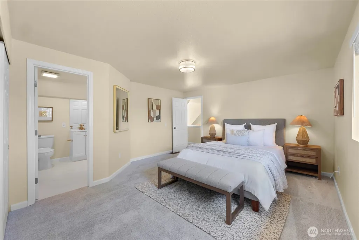
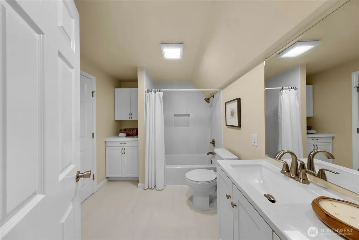
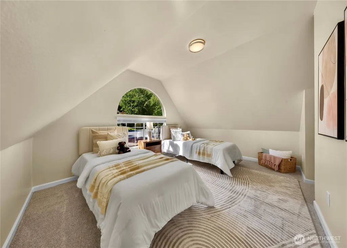
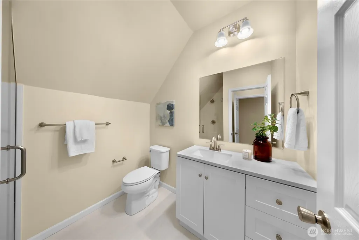
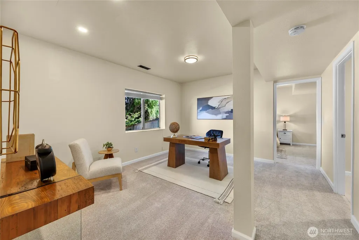
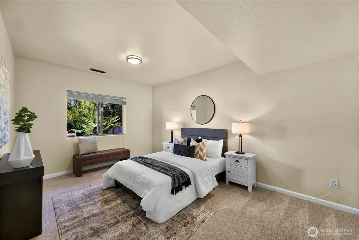
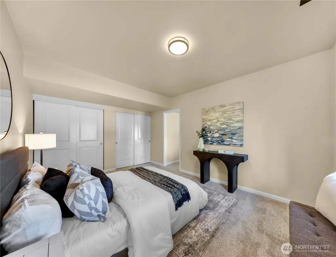
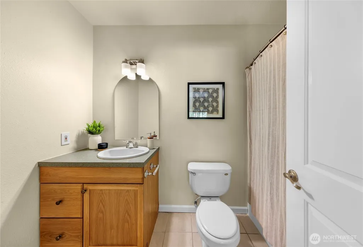
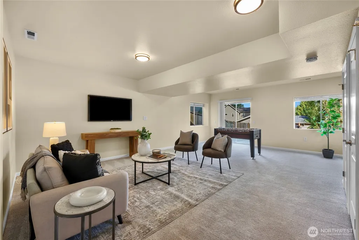
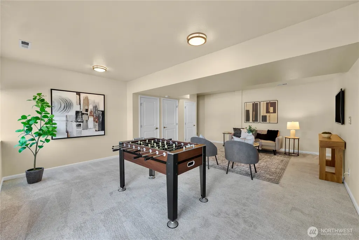
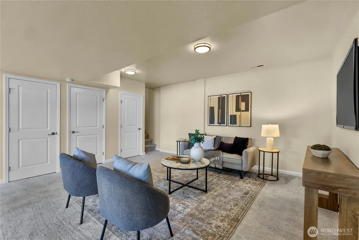
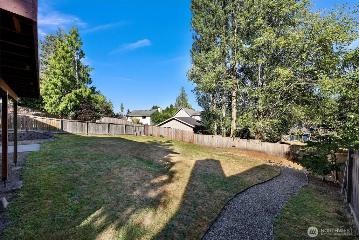
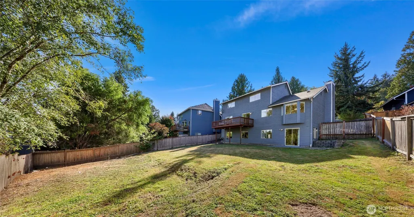
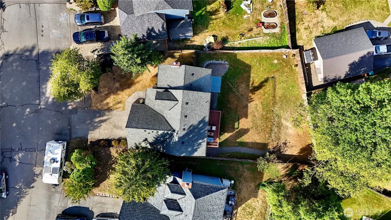
Look no further—this is the home you’ve been waiting for! Beautifully renovated and thoughtfully designed, this nearly 3,000-square-foot residence is ideally situated on an expansive 8,276-square-foot lot in a prime Bothell location. Offering 5 bedrooms, 4 bathrooms, with multiple inviting living spaces, the home provides an exceptional blend of comfort, versatility, and style—with a layout particularly well-suited for multi-generational living. More than $150,000 in recent enhancements have transformed this home from top to bottom. Highlights include a fresh interior repaint, new carpeting, beautifully refinished hardwood floors, and an updated kitchen featuring elegant quartz countertops and new stainless-steel appliances. The bathrooms have been reimagined with a serene, spa-esque aesthetic, while numerous additional improvements elevate the home throughout. And when it comes to location, it’s hard to beat. Enjoy easy access to major highways, shopping, dining, parks, and everything the Eastside has to offer—all just moments from your doorstep. Turn the key and settle in—your new home awaits. With so much to offer and an opportunity not to be missed, this beautifully refreshed Bothell home is ready to welcome its next chapter.
| Elementary School | Middle School | High School |
|---|---|---|
| Buyer To Verify Elementary School | Buyer To Verify Middle School | Buyer To Verify High School |
| Price History | |
|---|---|
| 9/11/2026 | Listed $899,000 |
General Features
| Living Area | 2878 |
|---|---|
| Sewer | Sewer Connected |
| Heating | 90%+ High Efficiency,Forced Air |
| Cooling | Forced Air |
| Possession | Closing |
| Roof | Composition |
| Appliances | Dishwasher,Dryer,Microwave,Refrigerator,Stove(s)/Range(s),Washer |
| HOA Fee | 131 |
| Security Features | Fully Fenced |
| Year Built | 1984 |
| View | Territorial |
| Topography | Partial Slope,Sloped |
| Levels | Two |
| Property Subtype | Single Family Residence |
| Tax Year | 2025 |
| Community Features | CCRs,Park |
| Assoc Fee Paid Per | Annually |
| County | Snohomish |
| New Construction | No |
| Property Type | Residential |
| HOA | Yes |
| Attached Garage | Yes |
| Subdivision Name | Mill Creek |
| Facing Direction | West |
| Garage Y/N | Yes |
| Full Baths | 3 |
| Special Listing Conditions | None |
| Status | Active |
| Directions | I-5 to 164th Exit; Head Est; South on 3rd Ave SE,Left on 165th Place SE; Right on 3rd Drive SE,Home on left. |
| High School | Buyer To Verify |
| City | Bothell |
| Entry Location | Main |
| Senior Community Y/N | No |
| High School District | Edmonds |
| MLS Area | 730 - Southwest Snohomish |
| Lot Size Units | Square Feet |
| Lot Size Square Feet | 8276 |
| Carport Y/N | No |
| Listing Terms | Cash,Conventional,FHA,VA Loan |
| Elementary School | Buyer To Verify |
| Land Lease Y/N | No |
| Tax Annual Amount | 6442 |
| Middle/Junior High School | Buyer To Verify |
| Property Condition | Good |
| Public Remarks | Look no furtherthis is the home youve been waiting for! Beautifully renovated and thoughtfully designed,this nearly 3,000-square-foot residence is ideally situated on an expansive 8,276-square-foot l |
| Virtual Tour | https://www.zillow.com/view-imx/2561e011-48b2-4eb8-a824-499f958dbfc7/?utm_source=captureapp |
| Structure Type | House |
| Building Area Units | Square Feet |
| Standard Status | Active |
| Water Company | Alderwood Water & Wastewater District |
| Property Style | 18 - 2 Stories w/Bsmnt |
| NWM_ShowMapLink | Yes |
Interior Features
| Interior Amenities | Second Primary Bedroom,Bath Off Primary,Dbl Pane/Storm Window,Dining Room,Fireplace,Vaulted Ceiling(s),Walk-In Closet(s),Water Heater |
|---|---|
| Basement | Daylight,Finished |
| Flooring | Hardwood,Carpet |
| Total Fireplaces | 1 |
| Fireplace Features | Wood Burning |
| Air Conditioning Y/N | Yes |
| Heating Y/N | Yes |
| Fireplace Y/N | Yes |
| 3/4 Baths | 1 |
| Total Bedrooms | 5 |
| Main Level Bedrooms | 2 |
| Total Baths | 4 |
| Water Heater Type | Gas |
| Water Heater Location | Garage |
| Fireplaces Main | 1 |
| Power Production Type | Electric,Natural Gas |
| Baths Three Quarter Upper | 1 |
| Bedrooms Lower | 1 |
| Bedrooms Upper | 2 |
| Baths Full Upper | 1 |
| Baths Full Main | 1 |
| Baths Full Lower | 1 |
| Bathrooms | 3.75 |
Exterior Features
| Exterior Amenities | Wood |
|---|---|
| Vegetation | Garden Space |
| Parking Features | Driveway,Attached Garage |
| Lot Features | Curbs,Dead End Street,Paved |
| Water Source | Public |
| Total Parking | 4 |
| Inclusions | Dishwasher(s),Dryer(s),Microwave(s),Refrigerator(s),Stove(s)/Range(s),Washer(s) |
| Foundation Details | Poured Concrete |
| Building Area Total | 2878 |
| Lot Size Acres | 0.19 |
| Waterfront Y/N | No |
| Covered Spaces | 2 |
| Irrigation Water Rights Y/N | No |
| Site Features | Cable TV,Deck,Fenced-Fully,Gas Available,Patio |
| Parking Uncovered Total | 2 |
Amenities
- Foreclosure
- Views
- Short Sale
- New Construction
- Adult 55+
- Lease To Own
- No HOA Fees
- Furnished
- Primary On Main
- Air Conditioning
- Seller Finance
- Green
- Fixer Upper
- Horse
- Golf
- Fireplace
- Deck
- Garage
- Basement
- Pool
Property vs Single Family Average in 98012
Price
Taxes
Year Built
Visits
In The Neighborhood
Just Listed
Mill Creek
$ 750,000
- Type
- Single Family | Active
- Size
- 1,480 SqFt
- Rooms
- 4 Beds + 1 Baths
 Listed by: Real Broker LLC
Open House
Mill Creek
$ 1,950,000
- Type
- Single Family | Active
- Size
- 3,396 SqFt
- Rooms
- 5 Beds + 3 Baths
Listed by: North Pacific Properties
Just Listed
Bothell
$ 1,045,000
- Type
- Single Family | Active
- Size
- 2,632 SqFt
- Rooms
- 5 Beds + 2.5 Baths
Listed by: Greater Puget Sound Realty LLC
Open House
Snohomish
$ 949,000
- Type
- Single Family | Active
- Size
- 1,790 SqFt
- Rooms
- 3 Beds + 2 Baths
Listed by: Designed Realty
Open House
Mill Creek
$ 1,349,000
- Type
- Single Family | Active
- Size
- 2,700 SqFt
- Rooms
- 4 Beds + 2.5 Baths
Listed by: Windermere Real Estate/M2, LLC
Just Listed
Mill Creek
$ 1,175,000
- Type
- Single Family | Active
- Size
- 3,307 SqFt
- Rooms
- 4 Beds + 2.5 Baths
Listed by: Windermere Real Estate/M2, LLC
Just Listed
Mill Creek
$ 835,000
- Type
- Single Family | Active
- Size
- 1,455 SqFt
- Rooms
- 3 Beds + 2 Baths
Listed by: Windermere R.E. Mill Creek
Open House
Mill Creek
$ 1,300,000
- Type
- Single Family | Active
- Size
- 2,710 SqFt
- Rooms
- 4 Beds + 2.5 Baths
Listed by: RE/MAX Northwest
Views
Bothell
$ 699,900
- Type
- Single Family | Active
- Size
- 1,980 SqFt
- Rooms
- 3 Beds + 2.5 Baths
Listed by: Marketplace Sotheby's Intl Rty
Snohomish
$ 1,065,000
- Type
- Single Family | Active
- Size
- 2,545 SqFt
- Rooms
- 4 Beds + 2.5 Baths
Listed by: Real Broker LLC
Views
Mill Creek
$ 979,500
- Type
- Single Family | Active
- Size
- 2,204 SqFt
- Rooms
- 4 Beds + 3.5 Baths
Listed by: KW Everett
Open House
Bothell
$ 1,166,000
- Type
- Single Family | Active
- Size
- 2,459 SqFt
- Rooms
- 4 Beds + 2.5 Baths
Listed by: Windermere R.E. Northeast, Inc
