
Waterfront - Golf Course - Seller Financing
Address
1703 W 25th Avenue, Spokane, WA
Price
$ 735,000
Property Attributes
- ID#2578962
- TypeSingle Family
- CountySPOKANE
- CitySpokane
- AreaSpokane County
- NeighborhoodLatah
- Zip99224
- StyleMulti Level
- Year Built1889
- Taxes$ 8457
- Price$ 735,000
- Bedrooms5
- Full Bathrooms4
- Half Bathrooms0
- Sqr Footage5300
- Lot Size1.0011 Acres
Data Source:
Northwest Multiple Listing Service (NWMLS)
Property Description
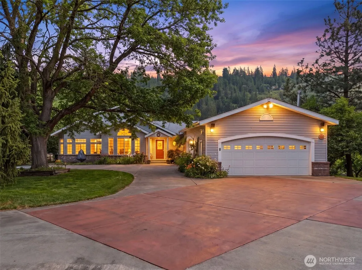
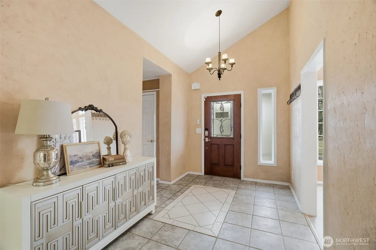
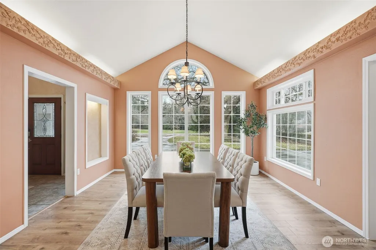
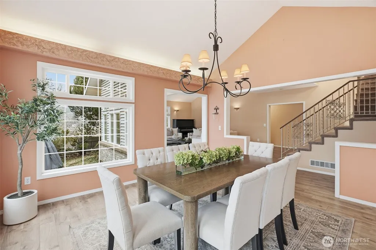
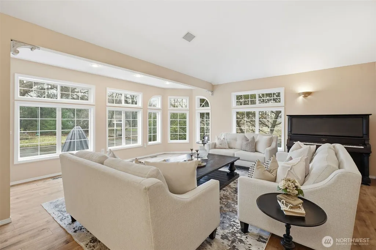
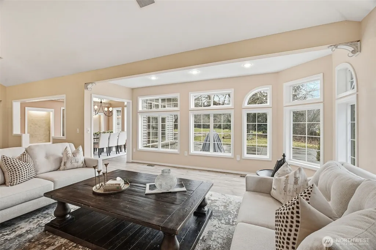
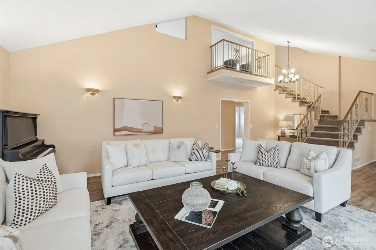
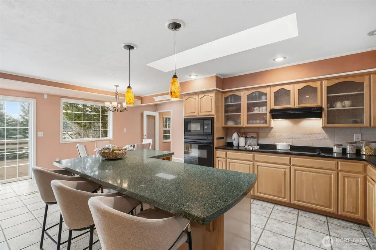
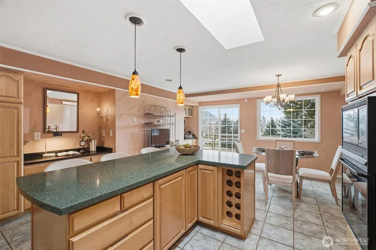
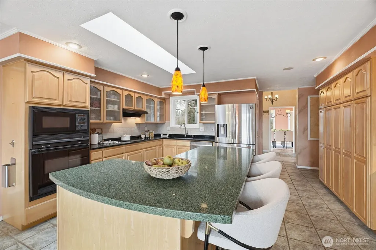
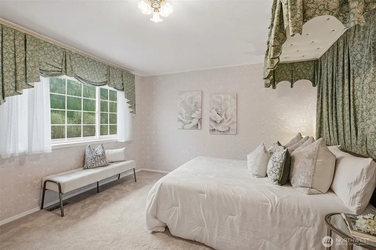
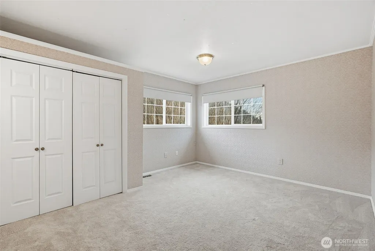
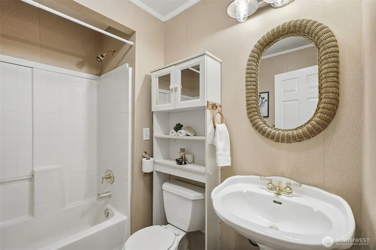
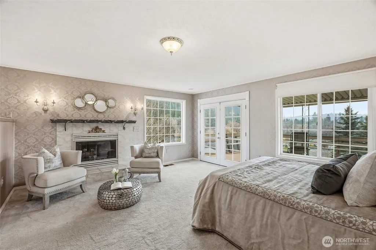
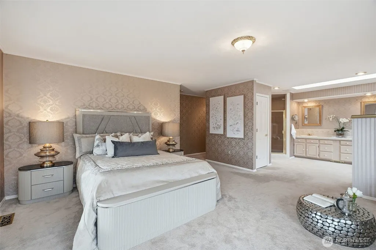
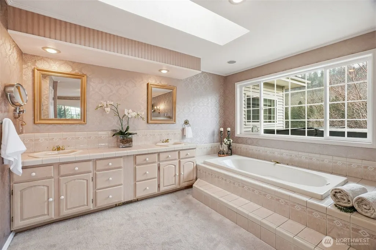
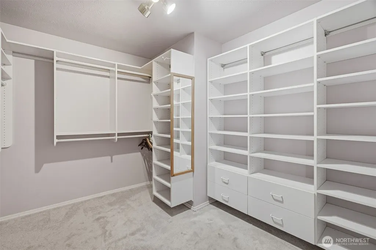
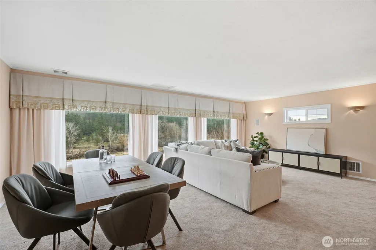
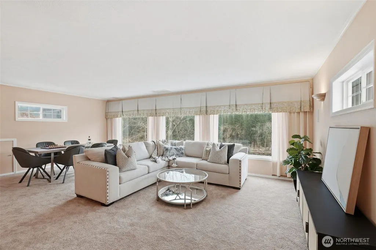
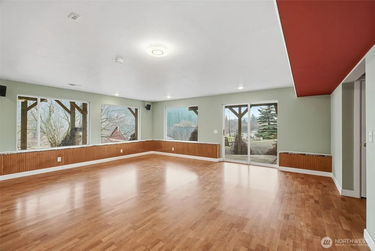
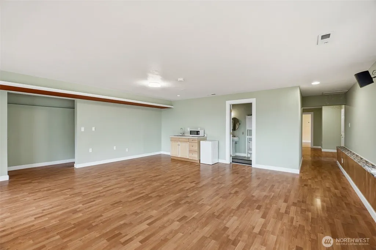
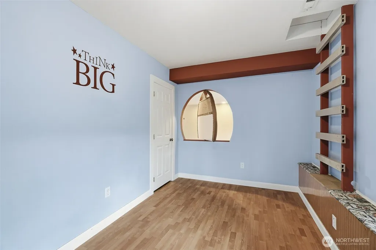
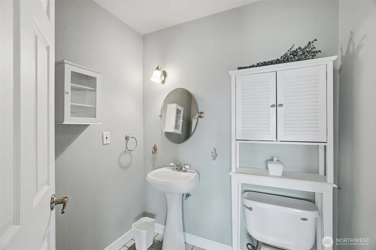
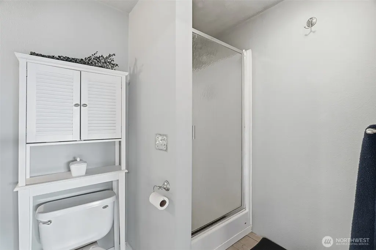
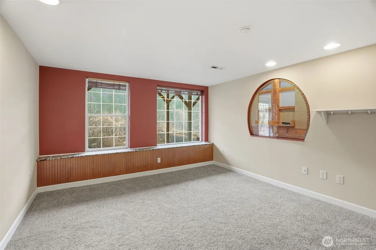
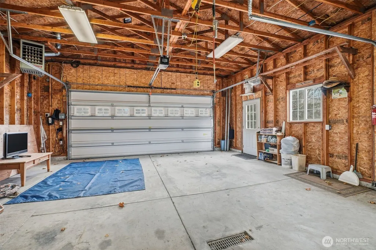
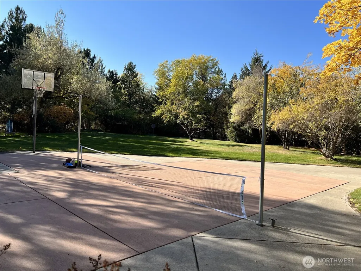
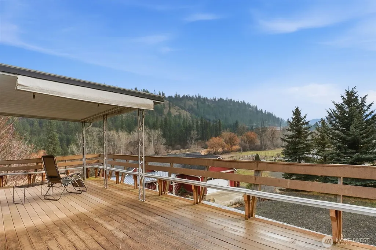
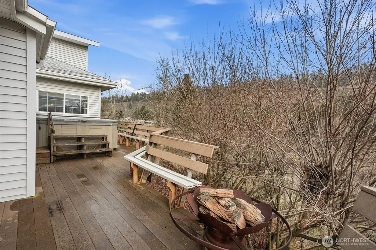
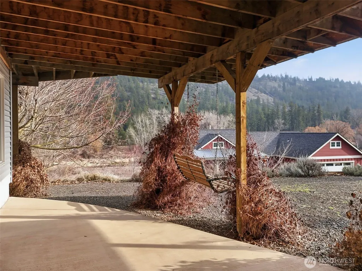
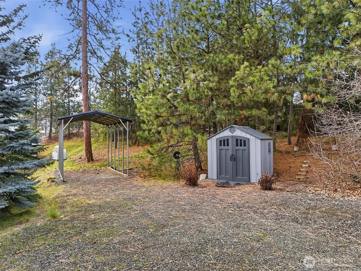
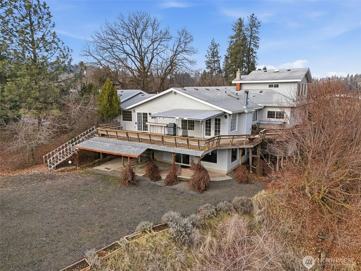
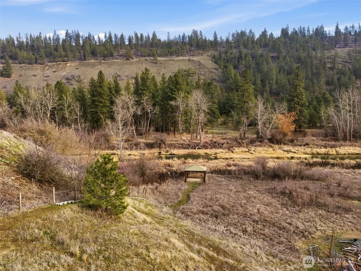
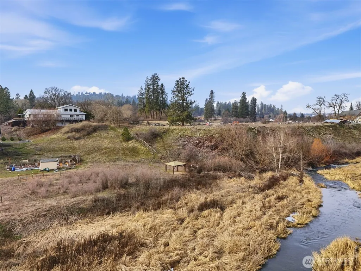
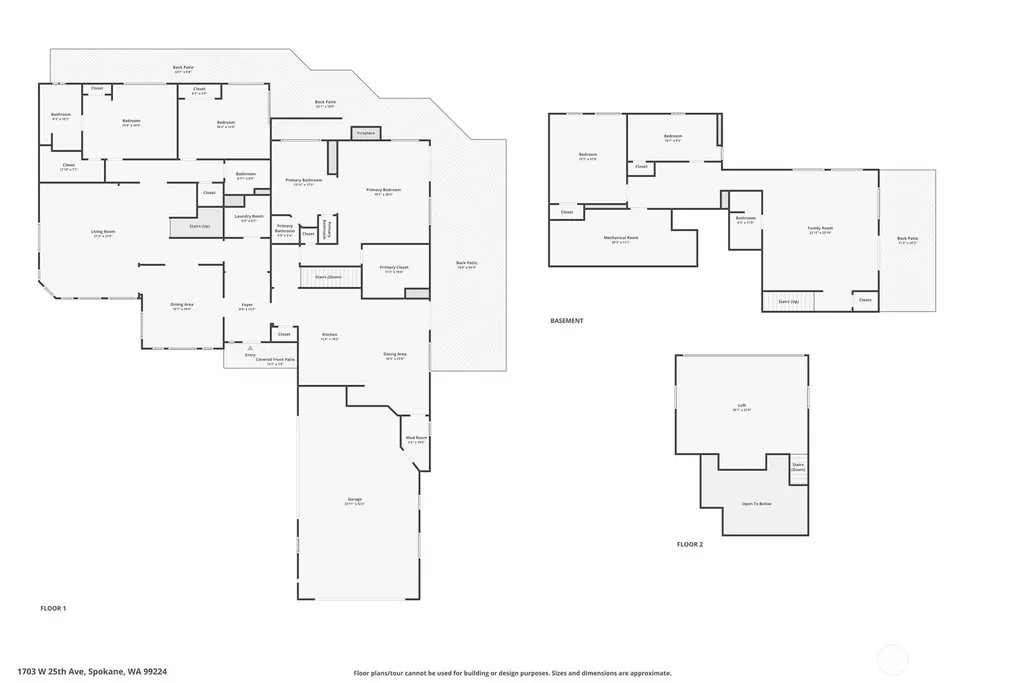
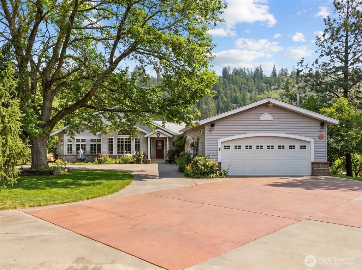
Discover a private creekside retreat along the tranquil banks of Latah Creek. This custom-built, European-inspired home is set on approximately one acre across two parcels of beautifully landscaped grounds. Designed with thoughtful craftsmanship, it offers 5 bedrooms, including two primary suites with separate entrances and 4 baths. The main primary suite features a jetted tub, walk-in shower, generous walk-in closet and gas fireplace. A skylit kitchen with soapstone countertops and a large island opens to warm, light-filled living spaces. A view loft, daylight basement and rec room provide flexible living options. Exceptional outdoor amenities include a wrap-around terrace, hot tub, basketball/pickleball court, mature landscaping with 3-tiered-fountain, and a serene creekside setting with gazebo. Additional amenities include a heated 4-car garage with EV charging, shop space, RV cover and hookups, covered parking, garden shed and outdoor gas fireplace. Conveniently located minutes from downtown amenities, Spokane Airport, golfing, and trails. An adjacent half acre buildable parcel is available for purchase to interested buyers of the home.
| Elementary School | Middle School | High School |
|---|---|---|
| Wilson Elem | Sacajawea Mid | Lewis & Clark High |
| Price History | |
|---|---|
| 9/7/2026 | Listed $735,000 |
General Features
| Living Area | 5300 |
|---|---|
| Sewer | Available,Sewer Connected |
| Heating | Forced Air |
| Cooling | Forced Air |
| Possession | Closing |
| Roof | Composition |
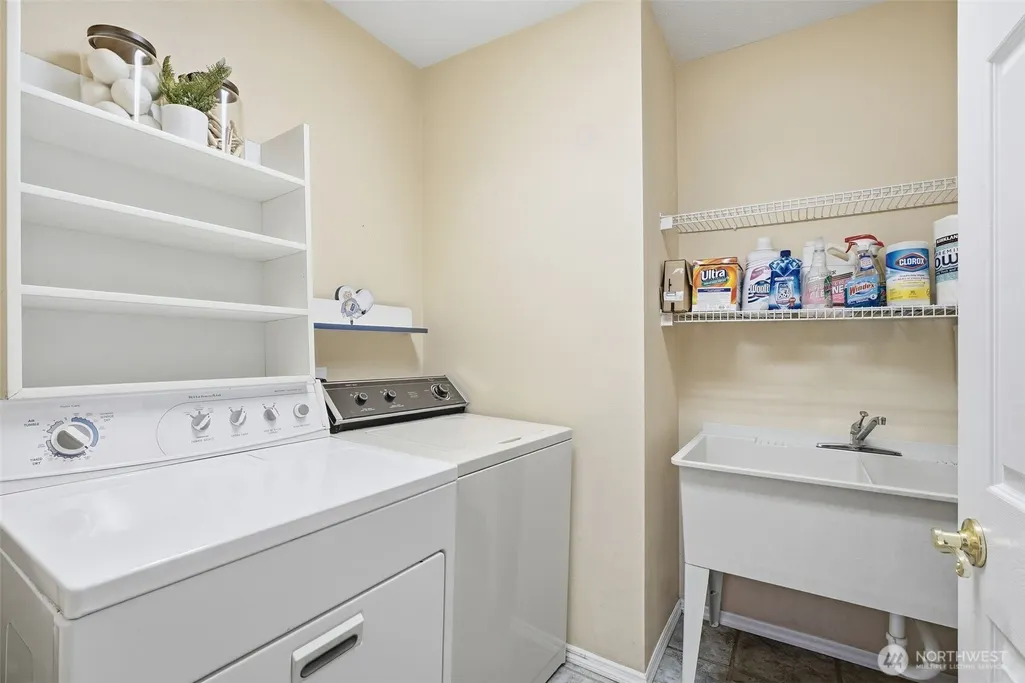
| Appliances | Dishwasher,Disposal,Double Oven,Dryer,Microwave,Refrigerator,Stove(s)/Range(s),Washer |
| Security Features | Fully Fenced,Security System |
| Year Built | 1889 |
| View | City,River,Territorial |
| Topography | Level,Sloped |
| Levels | Multi/Split |
| Property Subtype | Single Family Residence |
| Tax Year | 2025 |
| Waterfront Features | Low Bank,Creek |
| County | Spokane |
| New Construction | No |
| Property Type | Residential |
| HOA | No |
| Attached Garage | Yes |
| Subdivision Name | Latah |
| Garage Y/N | Yes |
| Full Baths | 3 |
| Special Listing Conditions | None |
| Status | Active |
| Directions | GPS friendly directions |
| High School | Lewis & Clark High |
| City | Spokane |
| Entry Location | Main |
| Senior Community Y/N | No |
| High School District | Spokane |
| MLS Area | 561 - Spokane County |
| Lot Size Units | Square Feet |
| Lot Size Square Feet | 43607 |
| Carport Y/N | Yes |
| Listing Terms | Cash,Conventional,Owner Will Carry |
| Elementary School | Wilson Elem |
| Land Lease Y/N | No |
| Tax Annual Amount | 8457 |
| Middle/Junior High School | Sacajawea Mid |
| Public Remarks | Discover a private creekside retreat along the tranquil banks of Latah Creek. This custom-built,European-inspired home is set on approximately one acre across two parcels of beautifully landscaped g |
| Virtual Tour | https://www.zillow.com/view-imx/b4026e69-8f01-4496-be73-a1749f15a1cc?setAttribution=mls&wl=true&initialViewType=pano&utm_source=dashboard |
| Structure Type | House |
| Building Area Units | Square Feet |
| Standard Status | Active |
| Water Company | City of Spokane |
| Property Style | 15 - Multi Level |
| NWM_ShowMapLink | Yes |
Interior Features
| Interior Amenities | Second Primary Bedroom,Dbl Pane/Storm Window,Dining Room,Fireplace,Fireplace (Primary Bedroom),French Doors,Hot Tub/Spa,Jetted Tub,Loft,Security System,Skylight(s),Sprinkler System,Vaulted Ceiling(s) |
|---|---|
| Basement | Daylight |
| Flooring | Ceramic Tile,Concrete,Laminate,Carpet |
| Total Fireplaces | 1 |
| Fireplace Features | Gas |
| Air Conditioning Y/N | Yes |
| Heating Y/N | Yes |
| Fireplace Y/N | Yes |
| 3/4 Baths | 1 |
| Total Bedrooms | 5 |
| Main Level Bedrooms | 3 |
| Total Baths | 4 |
| Fireplaces Main | 1 |
| Power Production Type | Electric,Natural Gas |
| Baths Three Quarter Lower | 1 |
| Bedrooms Lower | 2 |
| Baths Full Main | 3 |
| Bathrooms | 3.75 |
Exterior Features
| Exterior Amenities | Brick,Cement/Concrete,Metal/Vinyl |
|---|---|
| Vegetation | Garden Space |
| Parking Features | Detached Carport,Driveway,Attached Garage,Off Street,RV Parking |
| Lot Features | Dead End Street |
| Water Source | Public |
| Total Parking | 28 |
| Inclusions | Dishwasher(s),Double Oven,Dryer(s),Garbage Disposal,Microwave(s),Refrigerator(s),Stove(s)/Range(s),Washer(s) |
| Foundation Details | Poured Concrete |
| Spa | Yes |
| Building Area Total | 5300 |
| Lot Size Acres | 1.0011 |
| Waterfront Y/N | Yes |
| Covered Spaces | 8 |
| Irrigation Water Rights Y/N | No |
| Waterfront Footage | 50 |
| Site Features | Cabana/Gazebo,Deck,Electric Car Charging,Fenced-Fully,Gas Available,Hot Tub/Spa,Outbuildings,RV Parking,Sprinkler System |
| Parking Uncovered Total | 20 |
Amenities
- Foreclosure
- Views
- Short Sale
- New Construction
- Adult 55+
- Lease To Own
- No HOA Fees
- Furnished
- Primary On Main
- Air Conditioning
- Seller Finance
- Green
- Fixer Upper
- Horse
- Golf
- Fireplace
- Deck
- Garage
- Basement
- Pool
Property vs Single Family Average in 99224
Price
Taxes
Year Built

