
Open House Sun, Sep 13th 12:00 PM - 03:00 PM - Views
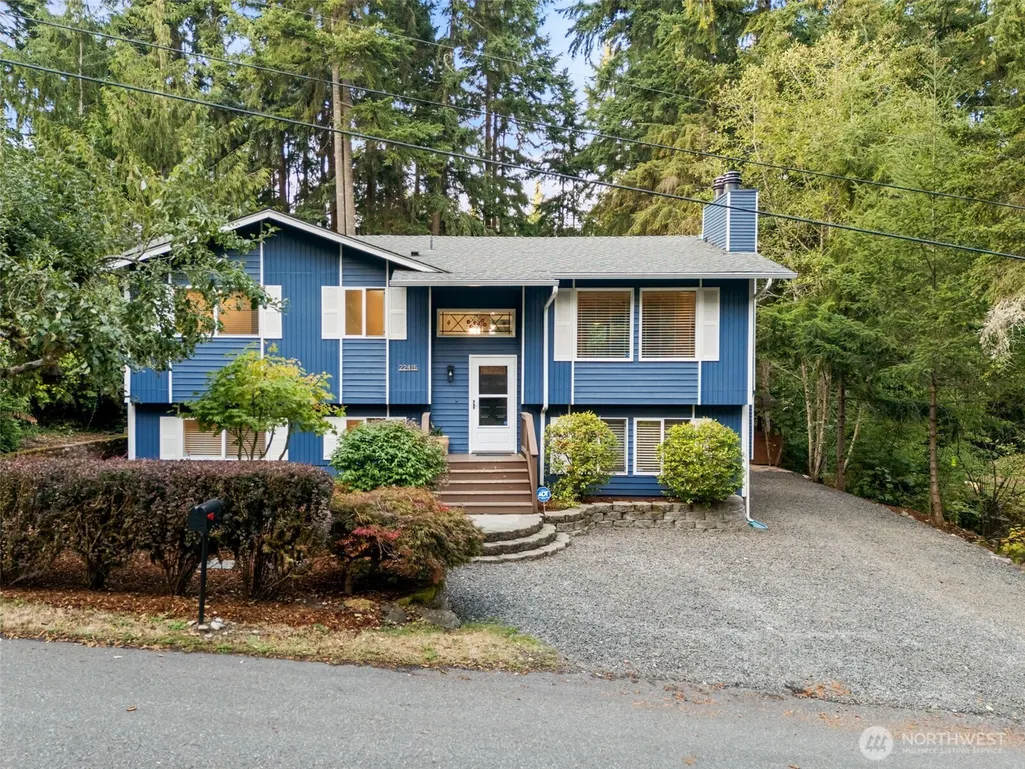
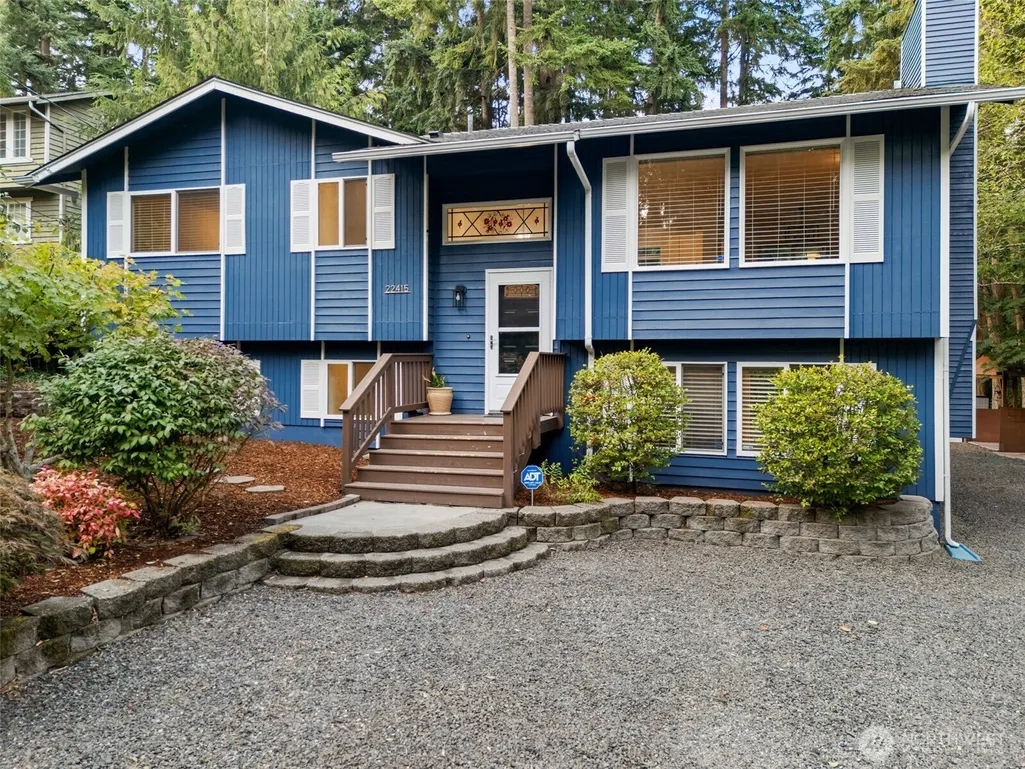
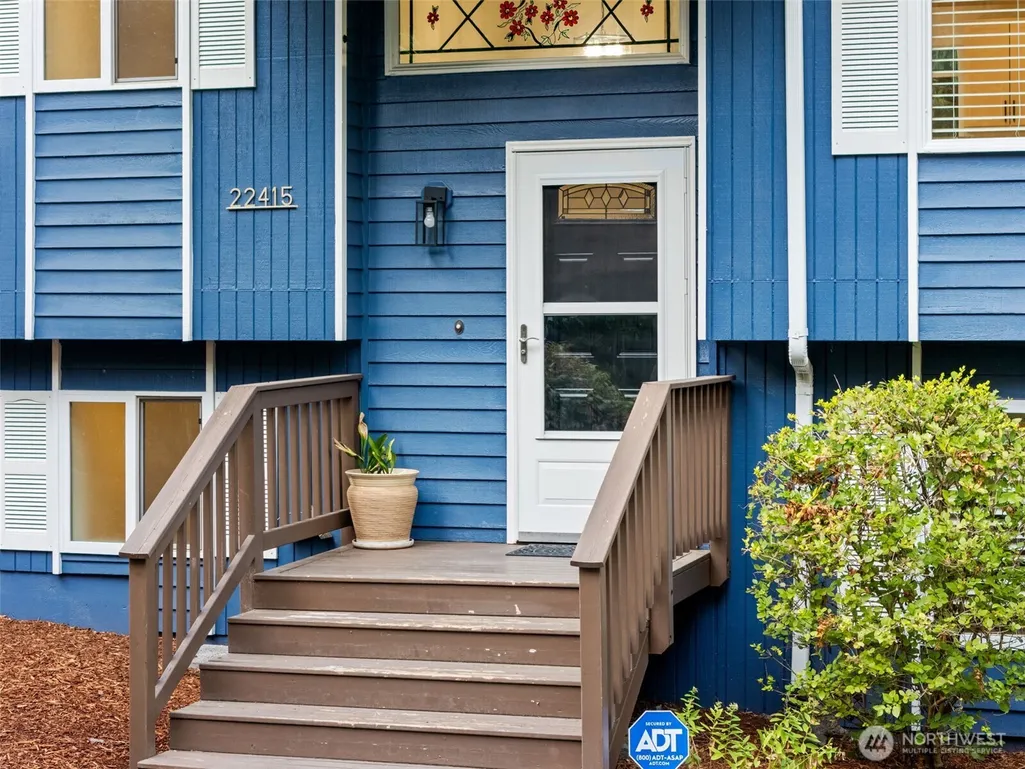
Address
22415 Sunridge Way Ne, Poulsbo, WA
Price
$ 535,000
Property Attributes
- ID#2578031
- TypeSingle Family
- CountyKITSAP
- CityPoulsbo
- AreaIndianola
- NeighborhoodMiller Bay Estates
- Zip98370
- StyleContemporary
- Year Built1979
- Taxes$ 4267
- Price$ 535,000
- Bedrooms4
- Full Bathrooms2
- Half Bathrooms0
- Sqr Footage2136
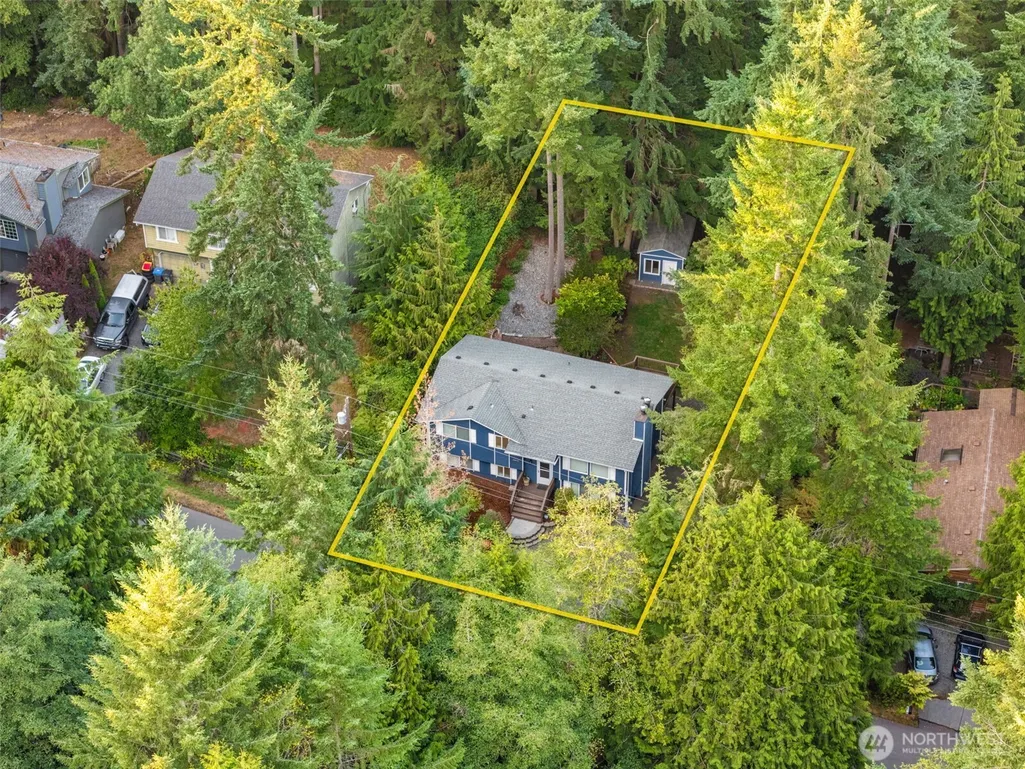
- Lot Size0.2 Acres
Data Source:
Northwest Multiple Listing Service (NWMLS)
Property Description
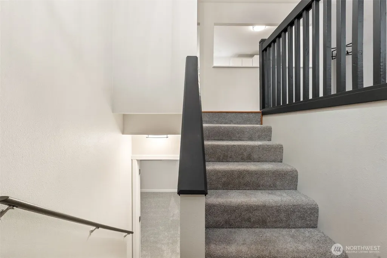
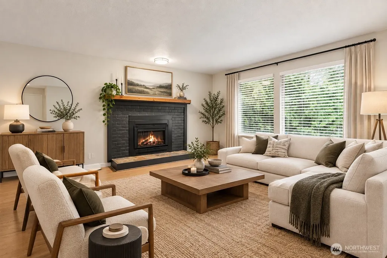
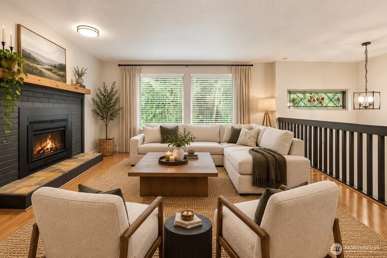
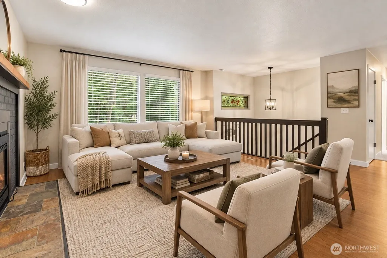
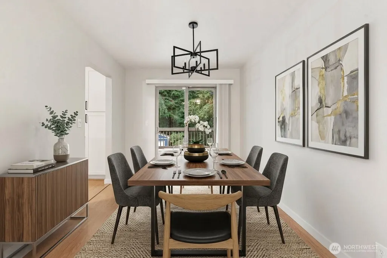
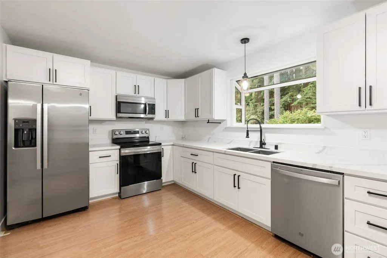
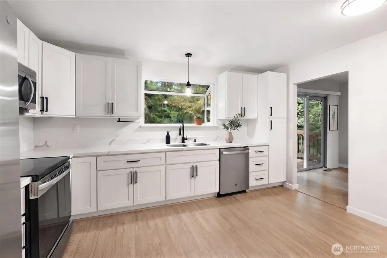
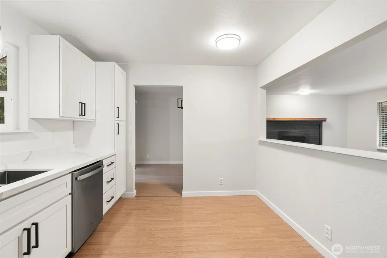
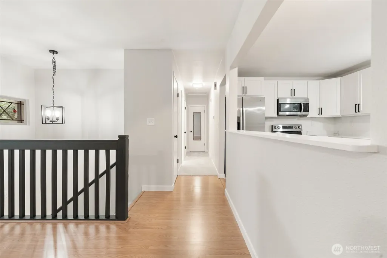
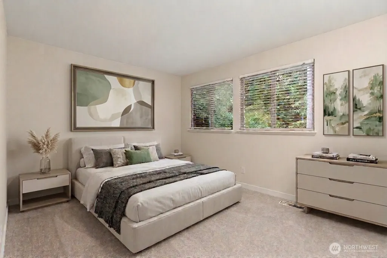
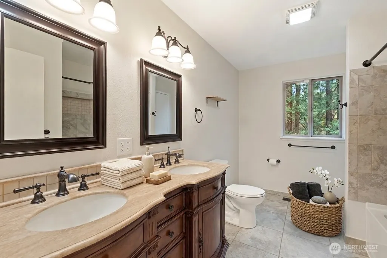
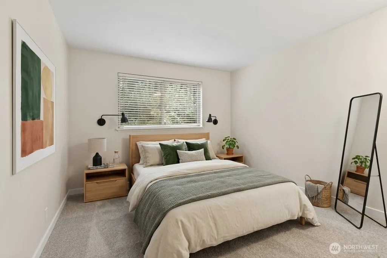
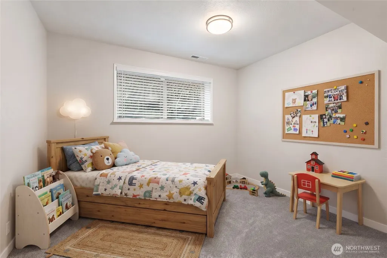
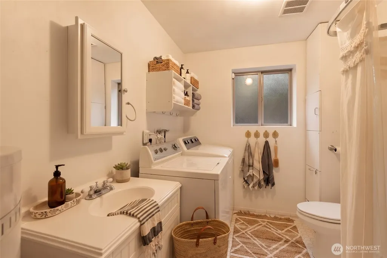
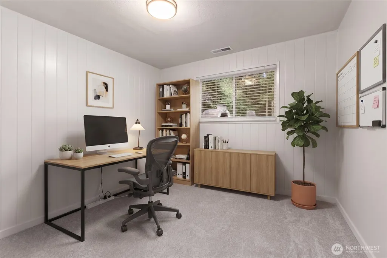
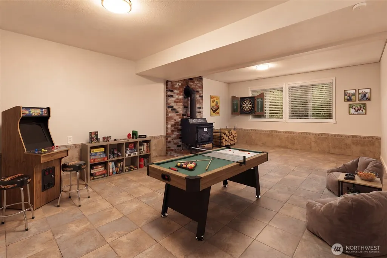
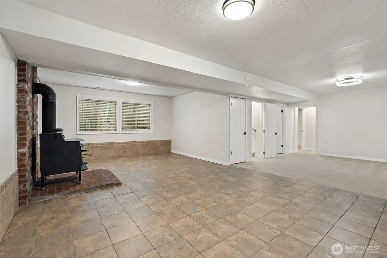
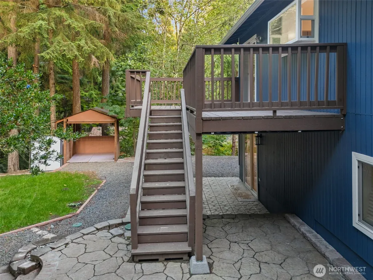
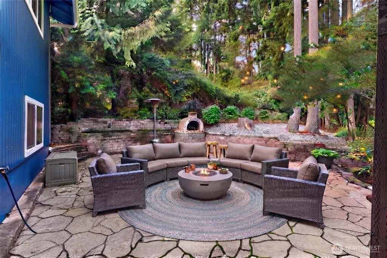
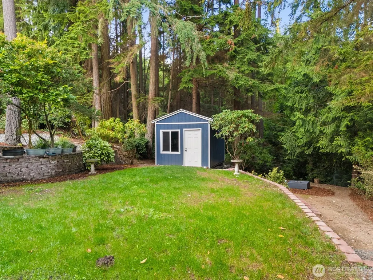
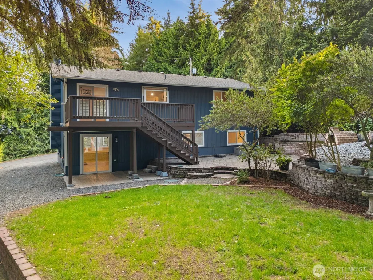
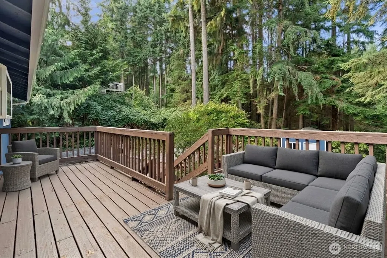
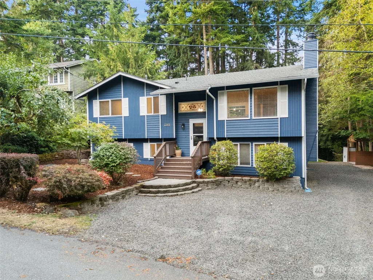
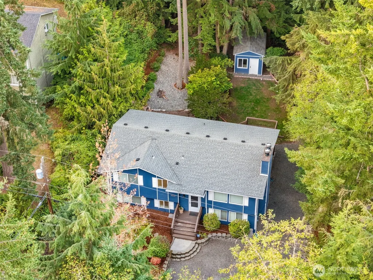
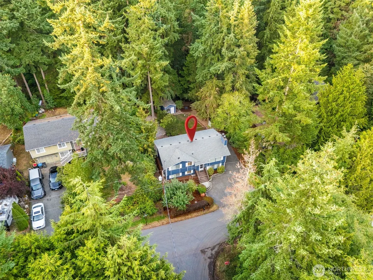
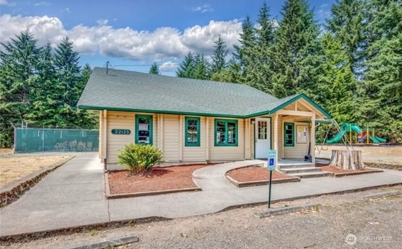
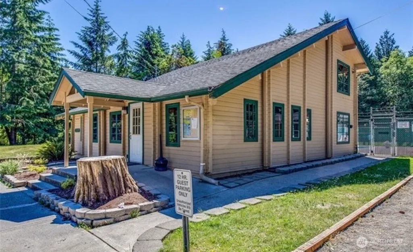
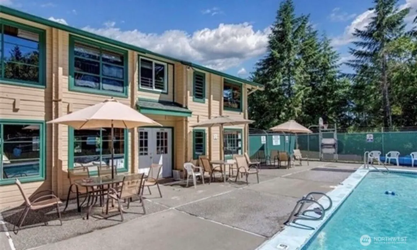
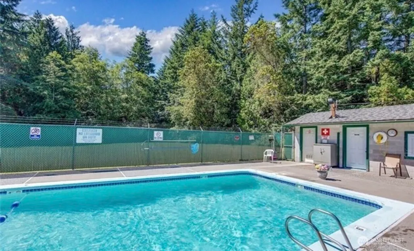
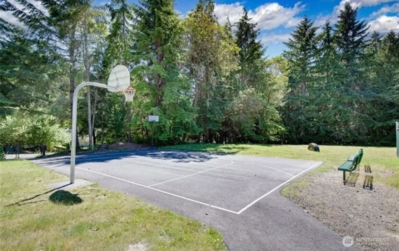
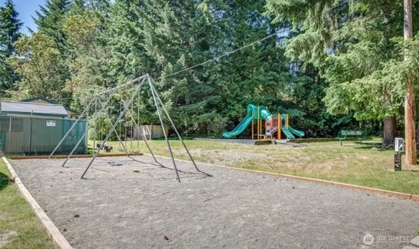
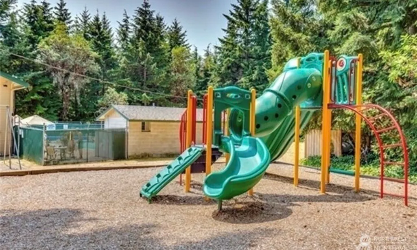
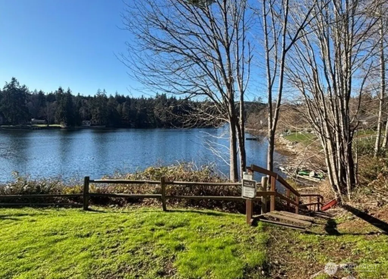
Move-in ready & designed for the way you want to live, this beautifully updated 4-bedroom, 1.75-bath home combines modern comfort with the best of Pacific Northwest outdoor living. Step inside to a gorgeous updated kitchen featuring quartz countertops, SS appliances, a brand-new refrigerator, designer fixtures, and fresh interior paint. New carpet adds a clean, comfortable finishing touch throughout the home. The spacious layout offers room for everyone, with an inviting living room, large rec room, and versatile bonus space perfect for a home office, media room, playroom, gym, or whatever fits your lifestyle. The magic happens outside. The dining room opens directly onto a Lg deck overlooking a private backyard & peaceful greenbelt, creating a beautiful setting for morning coffee, al fresco dinners, or entertaining friends beneath the trees. A wood-fired pizza oven—perfect for summer BBQs, pizza nights, evening gatherings, and making memories around the patio lights. Features include an EV charger, backyard storage shed, and convenient RV/boat parking. Enjoy the community’s pool, private waterfront beach access, clubhouse, park, trails, and sport courts—all offering countless opportunities to get outside, relax, and enjoy the Northwest lifestyle. located for easy access to the Seattle/Edmonds ferry, nearby state parks, recreation, and all that the Poulsbo area has to offer. Whether you’re looking for a full-time residence, a place to entertain, or your own PNW getaway!
| Elementary School | Middle School | High School |
|---|---|---|
| Richard Gordon Elem | Kingston Middle | Kingston High School |
| Price History | |
|---|---|
| 9/6/2026 | Listed $535,000 |
General Features
| Living Area | 2136 |
|---|---|
| Sewer | Septic Tank |
| Heating | Forced Air |
| Cooling | None |
| Possession | Closing |
| Roof | Composition |
| Appliances | Dishwasher,Dryer,Microwave,Refrigerator,Stove(s)/Range(s),Washer |
| HOA Fee | 300 |
| Association Fee Includes | See Remarks |
| Architectural Style | Contemporary |
| Year Built | 1979 |
| View | Territorial |
| Topography | Level,Partial Slope,Terraces |
| Levels | Multi/Split |
| Property Subtype | Single Family Residence |
| Tax Year | 2025 |
| Community Features | Athletic Court,CCRs,Club House,Park,Playground,Trail(s) |
| Building Name | Miller Bay Estates |
| Assoc Fee Paid Per | Annually |
| County | Kitsap |
| New Construction | No |
| Property Type | Residential |
| HOA | Yes |
| Attached Garage | No |
| Subdivision Name | Miller Bay Estates |
| Facing Direction | Southeast |
| Full Baths | 1 |
| Special Listing Conditions | None |
| Status | Active |
| Directions | Miller Bay Rd NE to Indianola Rd NE to NE Beachwood Ave to Sunridge Way NE. Turn left. It's about 300 yards on the right. |
| High School | Kingston High School |
| City | Poulsbo |
| Entry Location | Main |
| Senior Community Y/N | No |
| High School District | North Kitsap #400 |
| MLS Area | 168 - Indianola |
| Lot Size Units | Square Feet |
| Lot Size Square Feet | 8712 |
| Carport Y/N | No |
| Listing Terms | Cash,Conventional,FHA,VA Loan |
| Elementary School | Richard Gordon Elem |
| Land Lease Y/N | No |
| Tax Annual Amount | 4267 |
| Middle/Junior High School | Kingston Middle |
| Property Condition | Good |
| Public Remarks | Move-in ready & designed for the way you want to live,this beautifully updated 4-bedroom,1.75-bath home combines modern comfort with the best of Pacific Northwest outdoor living. Step inside to a gor |
| Virtual Tour | https://listings.davecrume.com/sites/rppablax/unbranded |
| Structure Type | House |
| Building Area Units | Square Feet |
| Standard Status | Active |
| Water Company | PUD |
| Property Style | 14 - Split Entry |
| NWM_ShowMapLink | Yes |
Interior Features
| Interior Amenities | Ceiling Fan(s),Dbl Pane/Storm Window,Fireplace,Water Heater |
|---|---|
| Basement | Finished |
| Flooring | Ceramic Tile,Laminate,Carpet |
| Total Fireplaces | 1 |
| Fireplace Features | Electric,Wood Burning |
| Air Conditioning Y/N | No |
| Heating Y/N | Yes |
| Fireplace Y/N | Yes |
| 3/4 Baths | 1 |
| Total Bedrooms | 4 |
| Total Baths | 2 |
| Bedrooms Possible | 3 |
| Water Heater Type | Electric |
| Water Heater Location | Laundry Room |
| Fireplaces Lower | 1 |
| Power Production Type | Electric,Wood |
| Baths Three Quarter Lower | 1 |
| Bedrooms Lower | 2 |
| Bedrooms Upper | 2 |
| Baths Full Upper | 1 |
| Bathrooms | 1.75 |
Exterior Features
| Exterior Amenities | Wood |
|---|---|
| Vegetation | Garden Space,Wooded |
| Parking Features | Driveway,RV Parking |
| Lot Features | Drought Resistant Landscape,Paved |
| Water Source | Public |
| Total Parking | 4 |
| Inclusions | Dishwasher(s),Dryer(s),Leased Equipment,Microwave(s),Refrigerator(s),Stove(s)/Range(s),Washer(s) |
| Foundation Details | Poured Concrete |
| Building Area Total | 2136 |
| Lot Size Acres | 0.2 |
| Waterfront Y/N | No |
| Irrigation Water Rights Y/N | No |
| Site Features | Deck,High Speed Internet,Outbuildings,Patio,RV Parking |
| Parking Uncovered Total | 4 |
Amenities
- Foreclosure
- Views
- Short Sale
- New Construction
- Adult 55+
- Lease To Own
- No HOA Fees
- Furnished
- Primary On Main
- Air Conditioning
- Seller Finance
- Green
- Fixer Upper
- Horse
- Golf
- Fireplace
- Deck
- Garage
- Basement
- Pool
Property vs Single Family Average in 98370
Price
Taxes
Year Built
Visits

