
Open House Sun, Sep 13th 02:00 PM - 04:00 PM - Views
Address
1565 24th Avenue Ne, Issaquah, WA
Price
$ 2,250,000
Property Attributes
- ID#2576778
- TypeSingle Family
- CountyKING
- CityIssaquah
- AreaEast of Lake Sammamish
- NeighborhoodIssaquah Highlands
- Zip98029
- StyleCraftsman
- Year Built2006
- Taxes$ 15226
- Price$ 2,250,000
- Bedrooms4
- Full Bathrooms3
- Half Bathrooms0
- Sqr Footage3210
- Lot Size0.1148 Acres
Data Source:
Northwest Multiple Listing Service (NWMLS)
Property Description
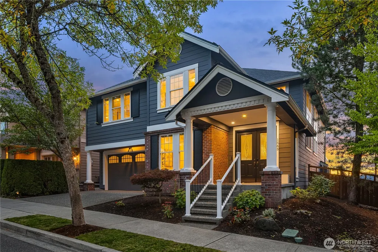
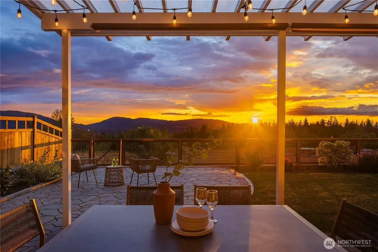
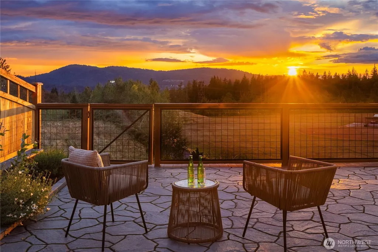
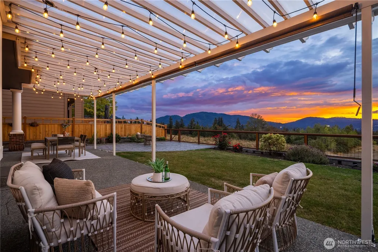
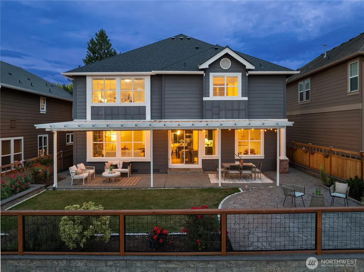
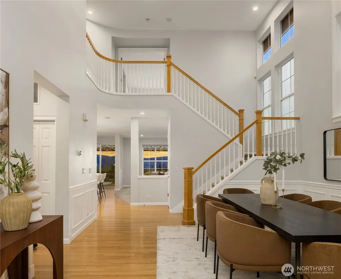
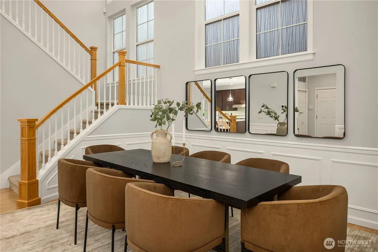
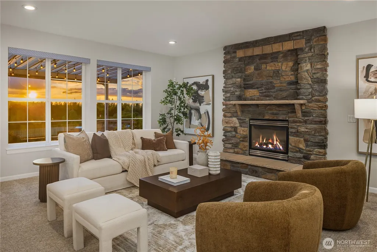
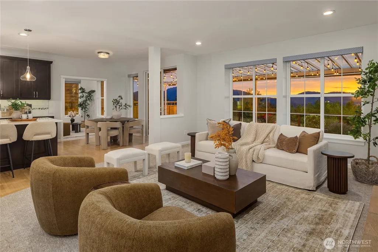
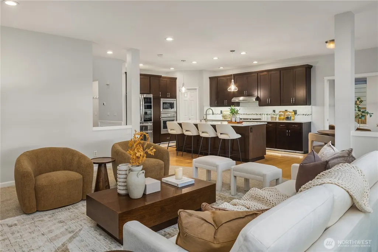
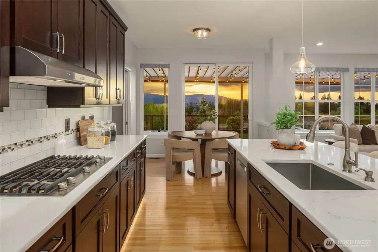
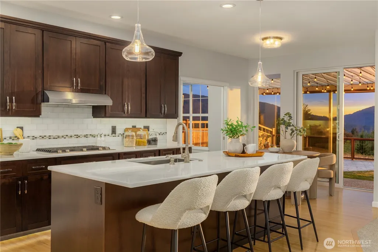
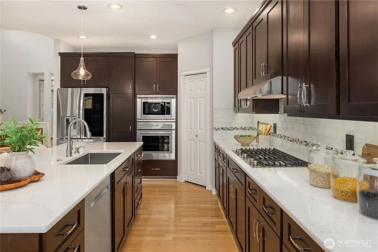
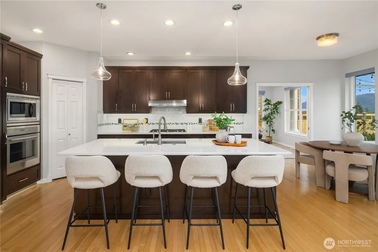
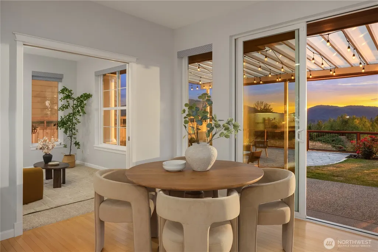
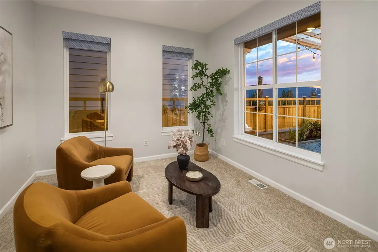
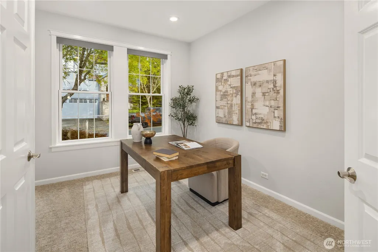
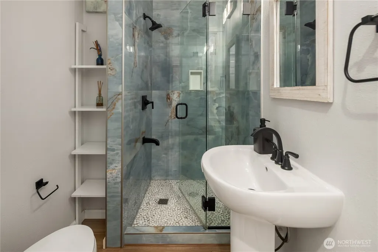
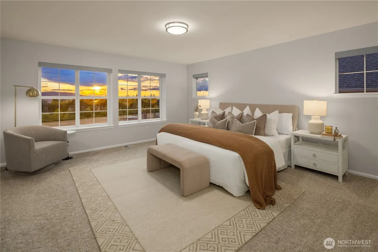
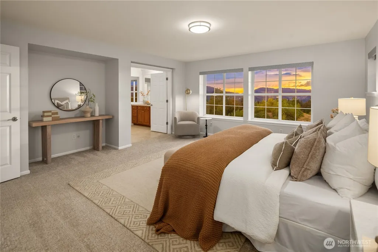
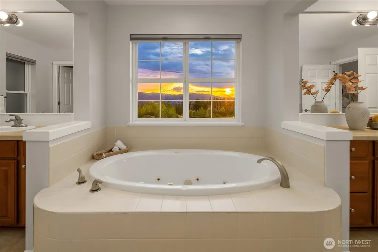
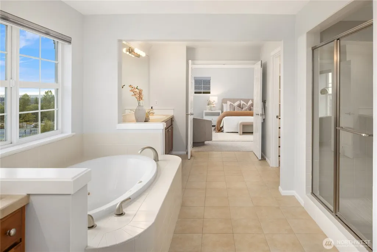
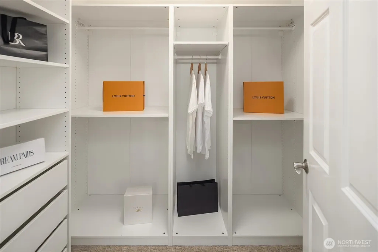
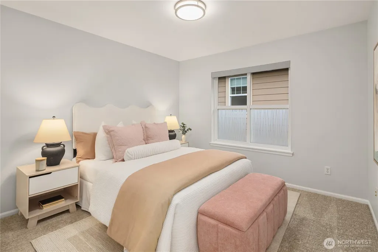
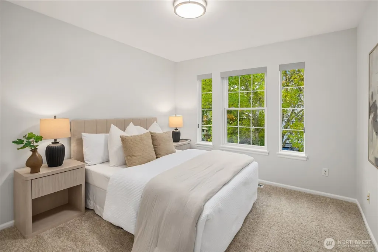
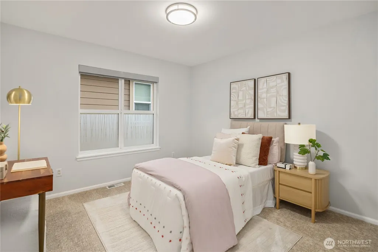
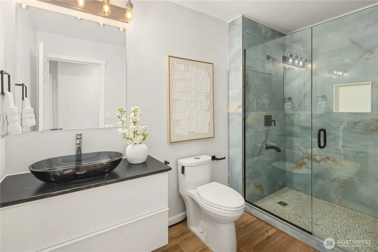
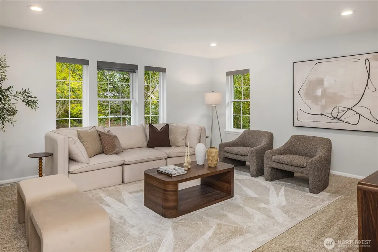
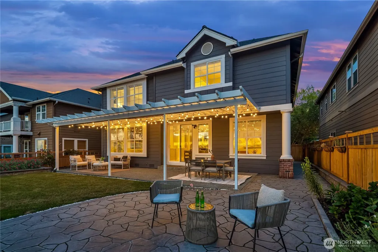
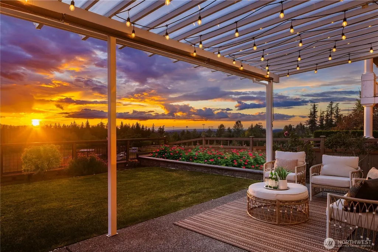
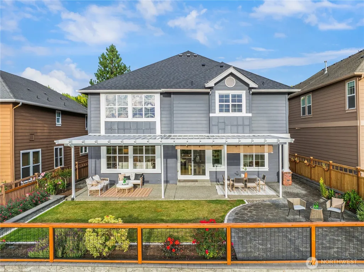
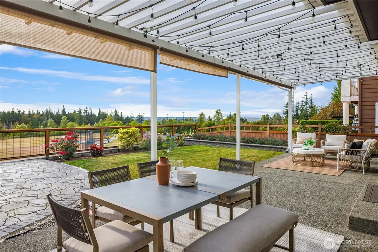
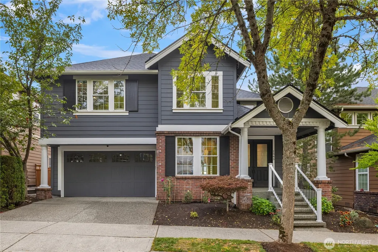
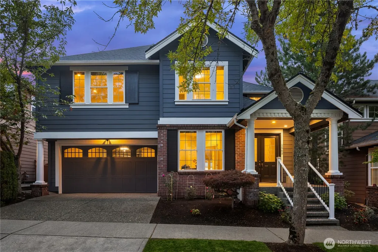
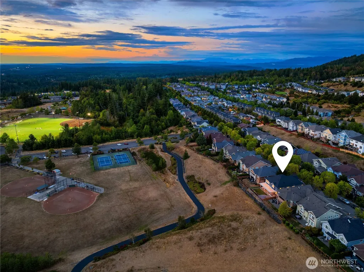
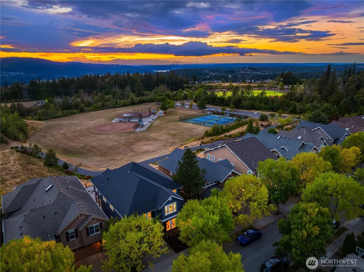
Welcome to one of the Issaquah Highlands’ most coveted view streets! Enjoy breathtaking mountain and sunset views overlooking Central Park from the living room, dining room, "snug" room, and primary suite. The west-facing backyard is the perfect setting to relax and take in the evening sky. The thoughtfully designed main floor features both a dedicated office and a cozy snug room, offering two excellent work-from-home spaces, plus a convenient 3/4 bath. The remodeled kitchen showcases quartz countertops, a large island, pantry, and stainless-steel appliances, creating a stylish and functional hub for everyday living and entertaining. Upstairs, the spacious primary suite features an oversized 5-piece bath and walk-in closet, along with three additional bedrooms, a remodeled hall bath, and a generous bonus room. New interior paint and carpet within the last 6 years. The backyard is spacious and level and you will love the covered patio with charming string lights. This house has a great floorplan for indoor-outdoor entertaining. With its exceptional views, versatile floor plan, beautiful updates, and sought-after location, this Issaquah Highlands home is your perfect next home. Brand new roof in May 2026. Pre-inspection report available.
| Elementary School | Middle School | High School |
|---|---|---|
| Grand Ridge Elem | Pacific Cascade Mid | Issaquah High |
| Price History | |
|---|---|
| 9/9/2026 | Listed $2,250,000 |
General Features
| Living Area | 3210 |
|---|---|
| Sewer | Sewer Connected |
| Heating | Forced Air |
| Cooling | Central Air |
| Possession | Closing |
| Roof | Composition |
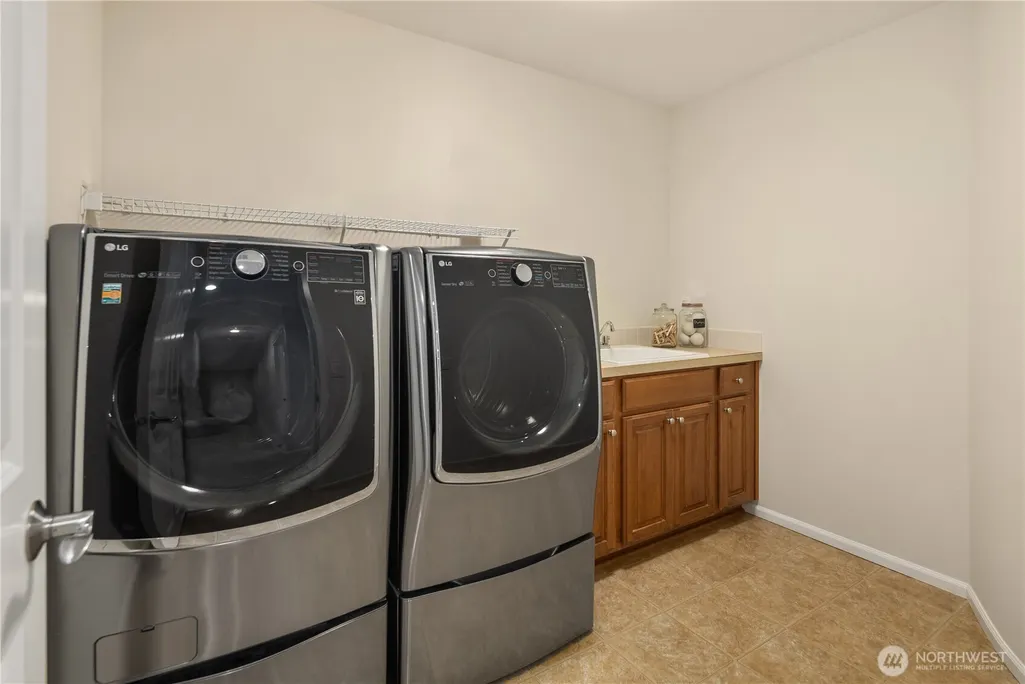
| Appliances | Dishwasher,Disposal,Dryer,Microwave,Refrigerator,Stove(s)/Range(s),Washer |
| HOA Fee | 91 |
| Association Fee Includes | Common Area Maintenance |
| Architectural Style | Craftsman |
| Security Features | Fully Fenced |
| Year Built | 2006 |
| View | Mountains,Pond,See Remarks,Territorial |
| Topography | Level |
| Levels | Two |
| Property Subtype | Single Family Residence |
| Tax Year | 2026 |
| Community Features | Athletic Court,CCRs |
| Assoc Fee Paid Per | Monthly |
| County | King |
| New Construction | No |
| Property Type | Residential |
| HOA | Yes |
| Attached Garage | Yes |
| Subdivision Name | Issaquah Highlands |
| Garage Y/N | Yes |
| Full Baths | 1 |
| Special Listing Conditions | None |
| Status | Active |
| Directions | East on Park Drive,right on 24th Ave,home will be on the right. |
| High School | Issaquah High |
| City | Issaquah |
| Entry Location | Main |
| Senior Community Y/N | No |
| High School District | Issaquah |
| MLS Area | 540 - East of Lake Sammamish |
| Lot Size Units | Square Feet |
| Lot Size Square Feet | 5000 |
| Carport Y/N | No |
| Listing Terms | Cash,Conventional |
| Elementary School | Grand Ridge Elem |
| Land Lease Y/N | No |
| Tax Annual Amount | 15226.7 |
| Middle/Junior High School | Pacific Cascade Mid |
| Public Remarks | Welcome to one of the Issaquah Highlands most coveted view streets! Enjoy breathtaking mountain and sunset views overlooking Central Park from the living room,dining room,snug room,and primary suite |
| Structure Type | House |
| Building Area Units | Square Feet |
| Standard Status | Active |
| Water Company | City of Issaquah |
| Property Style | 12 - 2 Story |
| NWM_ShowMapLink | Yes |
Interior Features
| Interior Amenities | Bath Off Primary,Dbl Pane/Storm Window,Dining Room,Fireplace,French Doors,High Tech Cabling,Pantry,Walk-In Closet(s),Water Heater |
|---|---|
| Basement | None |
| Flooring | Ceramic Tile,Hardwood,Carpet |
| Total Fireplaces | 1 |
| Fireplace Features | Gas |
| Air Conditioning Y/N | Yes |
| Heating Y/N | Yes |
| Fireplace Y/N | Yes |
| 3/4 Baths | 2 |
| Total Bedrooms | 4 |
| Total Baths | 3 |
| Water Heater Type | Gas |
| Water Heater Location | Garage |
| Fireplaces Main | 1 |
| Power Production Type | Electric,Natural Gas |
| Baths Three Quarter Main | 1 |
| Baths Three Quarter Upper | 1 |
| Bedrooms Upper | 4 |
| Baths Full Upper | 1 |
| Bathrooms | 2.5 |
Exterior Features
| Exterior Amenities | Brick,Cement Planked,Wood |
|---|---|
| Vegetation | Garden Space |
| Parking Features | Attached Garage |
| Lot Features | Curbs,Drought Resistant Landscape,Open Space,Paved,Sidewalk |
| Water Source | Public |
| Total Parking | 3 |
| Inclusions | Dishwasher(s),Dryer(s),Garbage Disposal,Microwave(s),Refrigerator(s),Stove(s)/Range(s),Washer(s) |
| Foundation Details | Poured Concrete |
| Building Area Total | 3210 |
| Lot Size Acres | 0.1148 |
| Waterfront Y/N | No |
| Covered Spaces | 3 |
| Irrigation Water Rights Y/N | No |
| Site Features | Cable TV,Fenced-Fully,Gas Available,High Speed Internet,Patio,Sprinkler System |
Amenities
- Foreclosure
- Views
- Short Sale
- New Construction
- Adult 55+
- Lease To Own
- No HOA Fees
- Furnished
- Primary On Main
- Air Conditioning
- Seller Finance
- Green
- Fixer Upper
- Horse
- Golf
- Fireplace
- Deck
- Garage
- Basement
- Pool
Property vs Single Family Average in 98029
Price
Taxes
Year Built
Visits
In The Neighborhood
Open House
Issaquah
$ 1,165,000
- Type
- Single Family | Active
- Size
- 2,292 SqFt
- Rooms
- 4 Beds + 4.5 Baths
 Listed by: The Agency Northwest
Open House
Issaquah
$ 835,000
- Type
- Single Family | Active
- Size
- 1,374 SqFt
- Rooms
- 2 Beds + 2.5 Baths
Listed by: Windermere RE Greenwood
Just Listed
Issaquah
$ 917,000
- Type
- Single Family | Active
- Size
- 1,630 SqFt
- Rooms
- 3 Beds + 2.5 Baths
Listed by: Keller Williams Rlty Bellevue
Views
Issaquah
$ 10,700,000
- Type
- Single Family | Active
- Size
- 7,200 SqFt
- Rooms
- 4 Beds + 5.5 Baths
Listed by: COMPASS
Views
Issaquah
$ 1,060,000
- Type
- Single Family | Active
- Size
- 1,630 SqFt
- Rooms
- 3 Beds + 2.5 Baths
Listed by: WeLakeside
Reduced
Issaquah
$ 864,500
- Type
- Single Family | Active
- Size
- 1,480 SqFt
- Rooms
- 3 Beds + 2.5 Baths
Listed by: Dove Realty, Inc.
Views
Issaquah
$ 2,195,000
- Type
- Single Family | Active
- Size
- 3,600 SqFt
- Rooms
- 4 Beds + 4 Baths
Listed by: Kelly Right RE of Seattle LLC
Views
Issaquah
$ 870,000
- Type
- Single Family | Active
- Size
- 1,240 SqFt
- Rooms
- 3 Beds + 1.5 Baths
Listed by: Providential Real Estate LLC
Open House
Issaquah
$ 1,450,000
- Type
- Single Family | Active
- Size
- 2,380 SqFt
- Rooms
- 3 Beds + 3 Baths
Listed by: Windermere West Metro
Views
Issaquah
$ 1,650,000
- Type
- Single Family | Active
- Size
- 3,490 SqFt
- Rooms
- 4 Beds + 2.5 Baths
Listed by: RSVP Brokers ERA
Open House
Issaquah
$ 3,610,000
- Type
- Single Family | Active
- Size
- 4,670 SqFt
- Rooms
- 4 Beds + 3.5 Baths
Listed by: Keller Williams Rlty Bellevue
Water Views
Issaquah
$ 3,685,000
- Type
- Single Family | Active
- Size
- 4,560 SqFt
- Rooms
- 4 Beds + 3.5 Baths
Listed by: Keller Williams Rlty Bellevue
