
Open House Sat, Sep 19th 11:00 AM - 01:00 PM - Views - Adult 55+

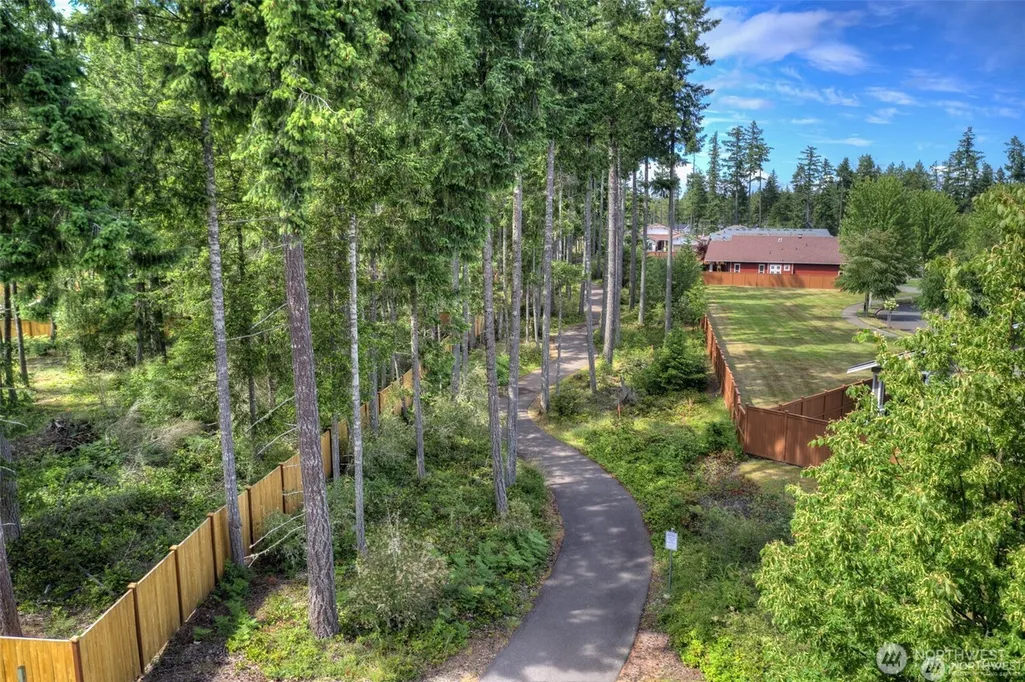
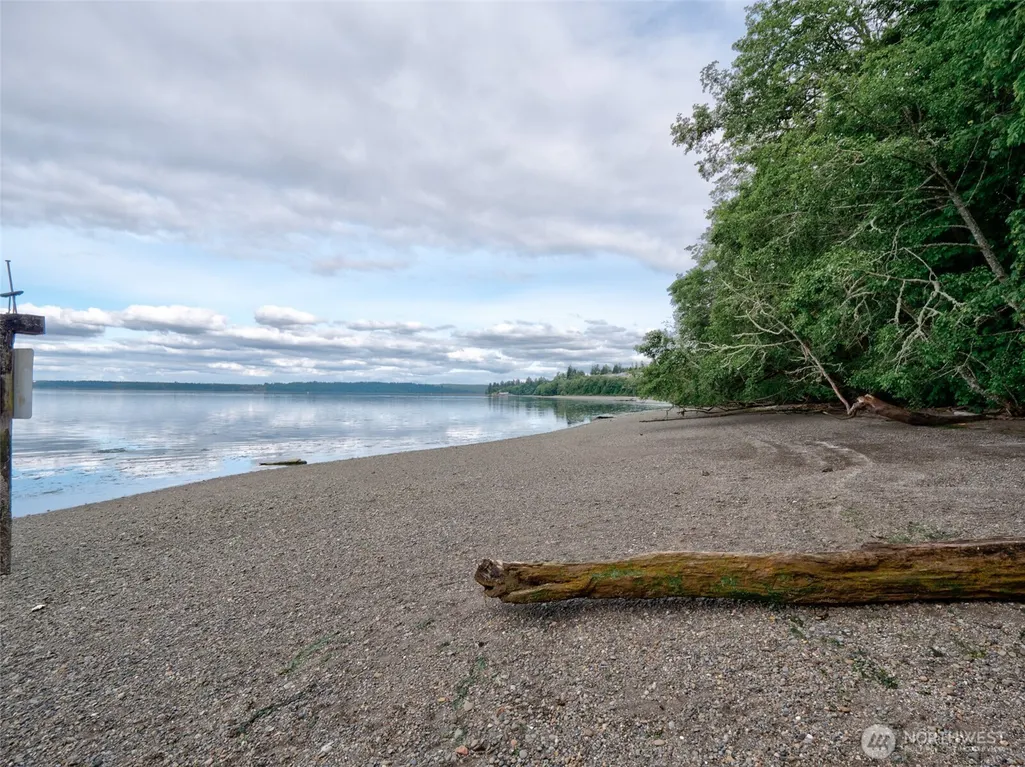
Address
4915 Spokane Court Ne, Lacey, WA
Price
$ 579,000
Property Attributes
- ID#2576202
- TypeSingle Family
- CountyTHURSTON
- CityLacey
- AreaThurston Ne
- NeighborhoodJubilee
- Zip98516
- StyleCraftsman
- Year Built2007
- Taxes$ 6599
- Price$ 579,000
- Bedrooms2
- Full Bathrooms2
- Half Bathrooms0
- Sqr Footage2003
- Lot Size0.117 Acres
Data Source:
Northwest Multiple Listing Service (NWMLS)
Property Description
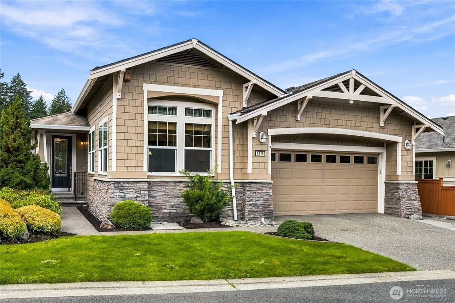
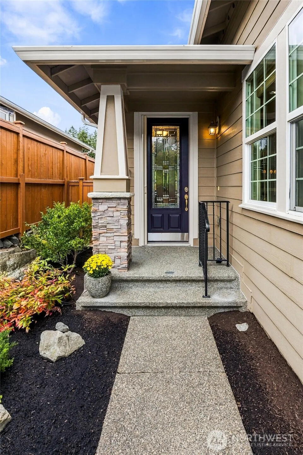
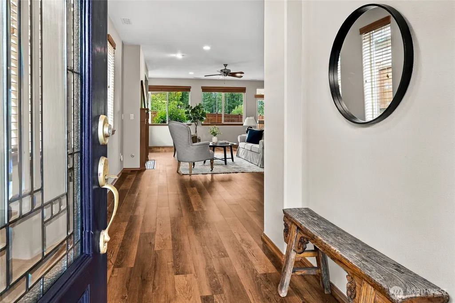
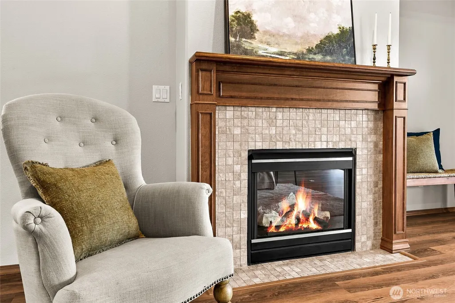
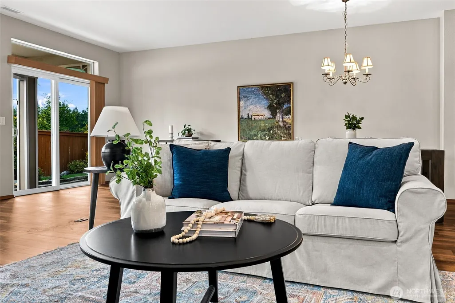
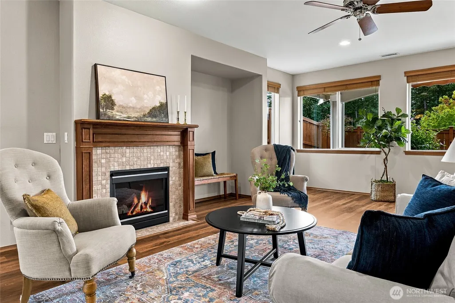
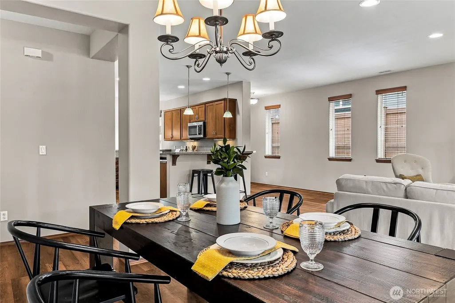
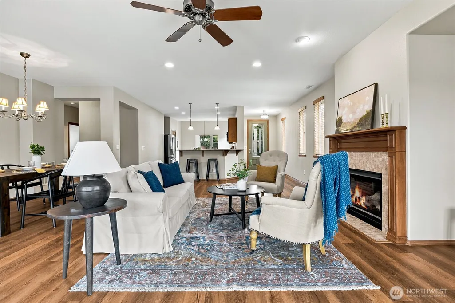
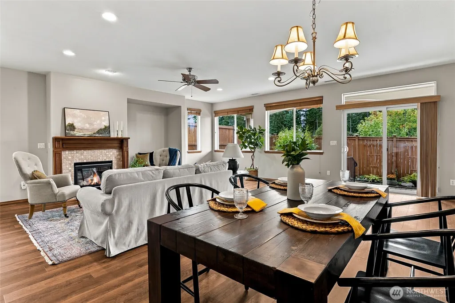
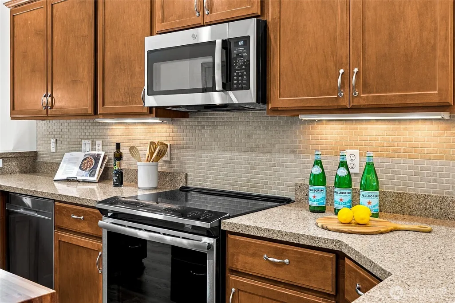
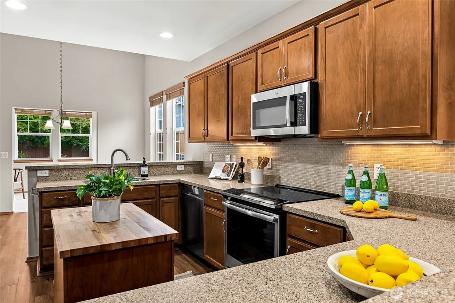
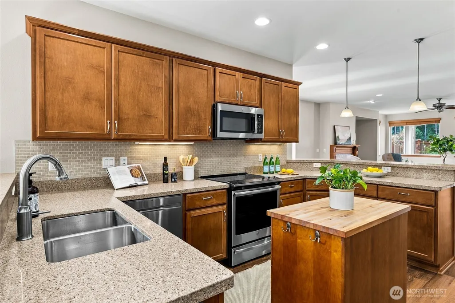
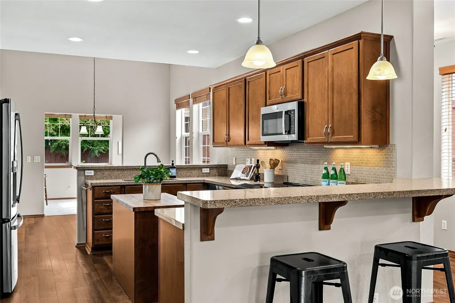
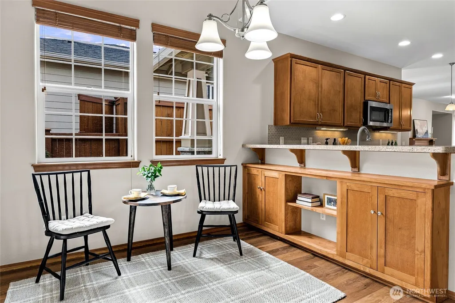
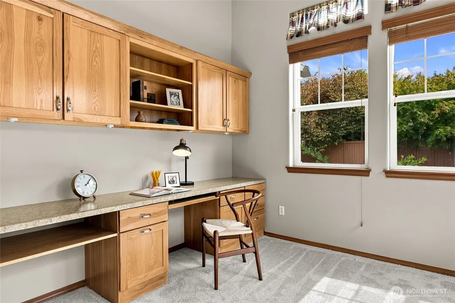
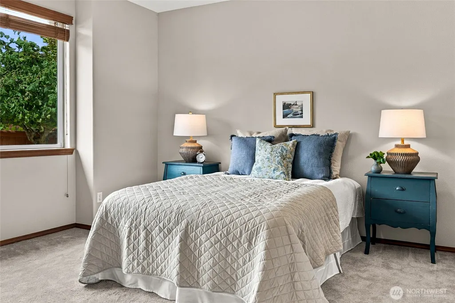
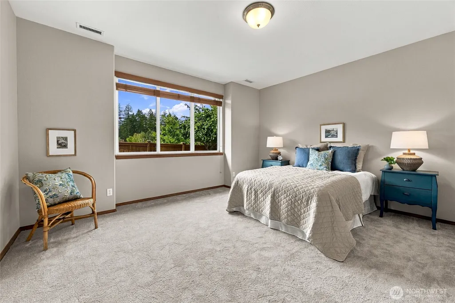
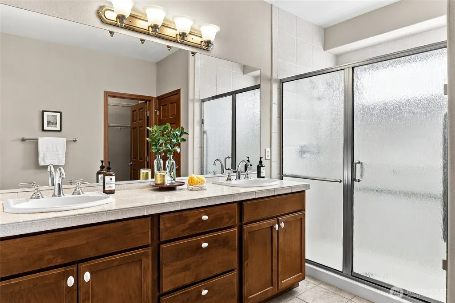
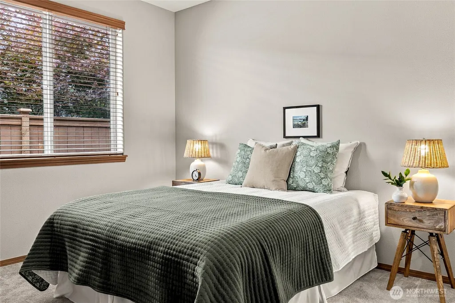
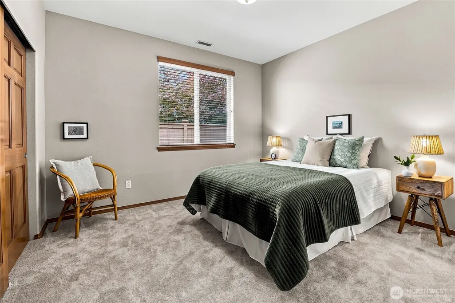
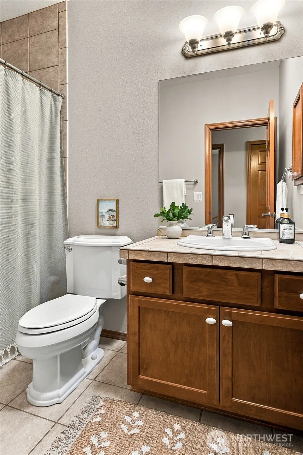
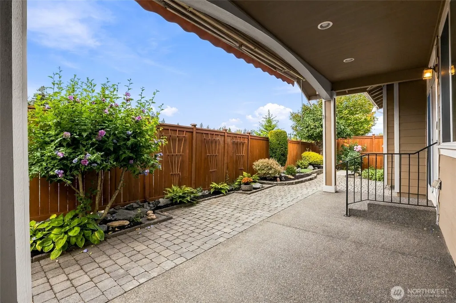
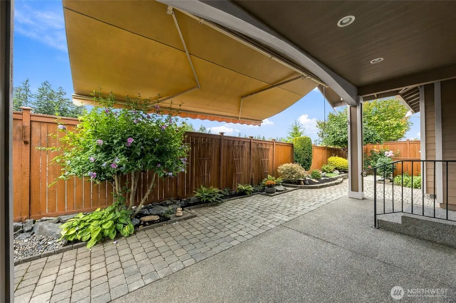
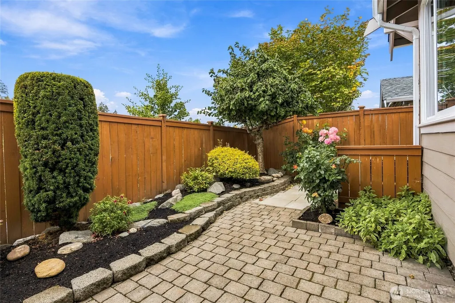
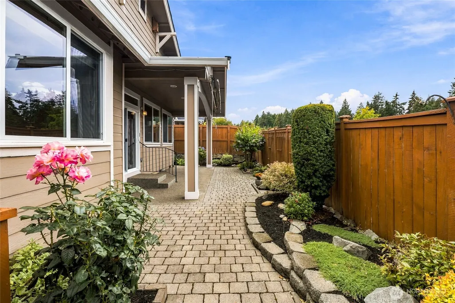
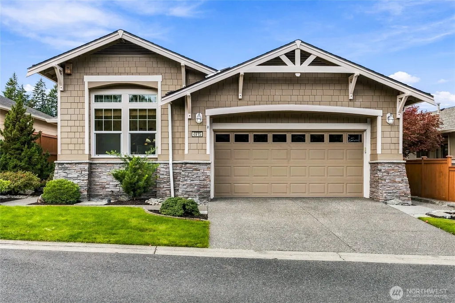
Meridian Floor Plan • Induction Cooking • Covered Patio with Retractable Awning • 2025 Heat Pump & Furnace Updated single-level Meridian floor plan featuring fresh interior paint and new carpet. The kitchen is equipped with Silestone countertops, tile backsplash, under-cabinet lighting, pantry, dual counter bars, and a central island with butcher block top. Premium stainless steel appliances package includes a GE Profile induction range & oven. The great room offers gas fireplace with wood mantel, tile surround, integrated entertainment nook, and floor-mounted outlet. The den & breakfast nook features 12-foot ceilings and a built-in storage desk. The primary suite includes a window bump-out, walk-in closet, tile flooring, dedicated toilet room, high vanity and grout-free counters & shower walls with upgraded reeded glass shower door. Additional interior features include luxury vinyl plank flooring, solid wood interior doors with nickel lever handles, 2-inch composite Venetian blinds, solar tube, and laundry room with included washer/dryer. Systems include a 2024 water heater and 2025 furnace and heat pump. Exterior amenities include a covered front porch, 4-foot stone accents, leaded glass entry door with retractable screen, covered back patio with electric and manual retractable awning, paver patio extension, paved side-access sidewalk, and professional landscaping with drip lines. The garage features built-in storage, utility sink, side-yard access door & removable ramp.
| Elementary School | Middle School | High School |
|---|---|---|
| Buyer To Verify Elementary School | Buyer To Verify Middle School | Buyer To Verify High School |
| Price History | |
|---|---|
| 9/18/2026 | Listed $579,000 |
General Features
| Living Area | 2003 |
|---|---|
| Sewer | Sewer Connected |
| Heating | Forced Air,Heat Pump |
| Cooling | Forced Air,Heat Pump |
| Possession | Closing |
| Roof | Composition |
| Appliances | Dishwasher,Disposal,Double Oven,Dryer,Microwave,Refrigerator,Stove(s)/Range(s),Washer |
| HOA Fee | 289 |
| Association Fee Includes | Common Area Maintenance,Lawn Service |
| Architectural Style | Craftsman |
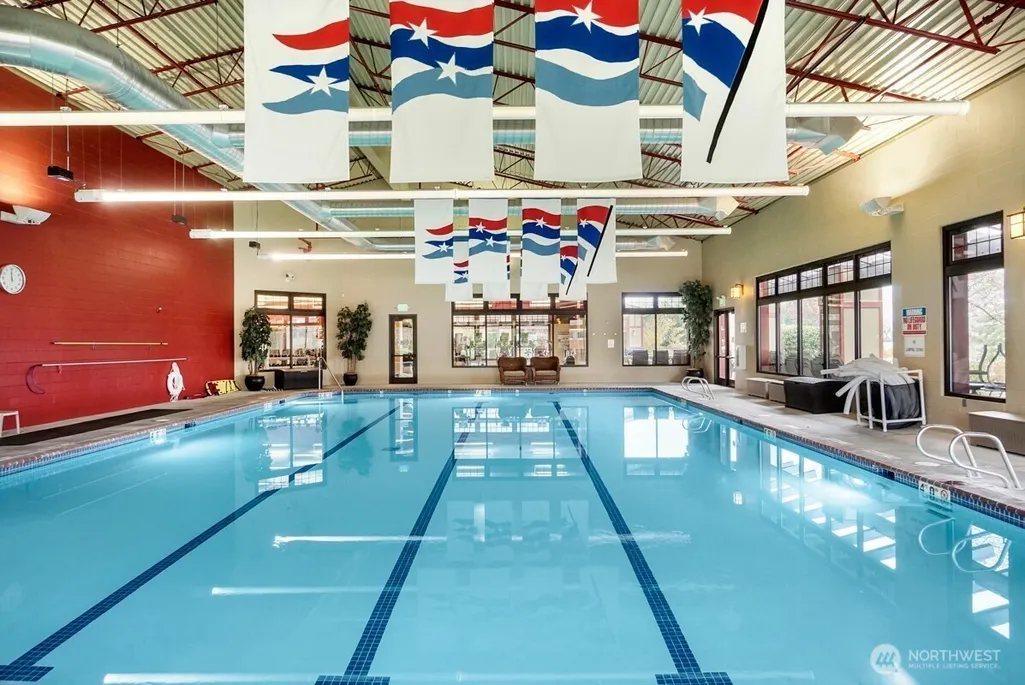
| Pool Features | Community |
| Security Features | Fully Fenced |
| Year Built | 2007 |
| View | Territorial |
| Topography | Level |
| Levels | One |
| Property Subtype | Single Family Residence |
| Tax Year | 2026 |
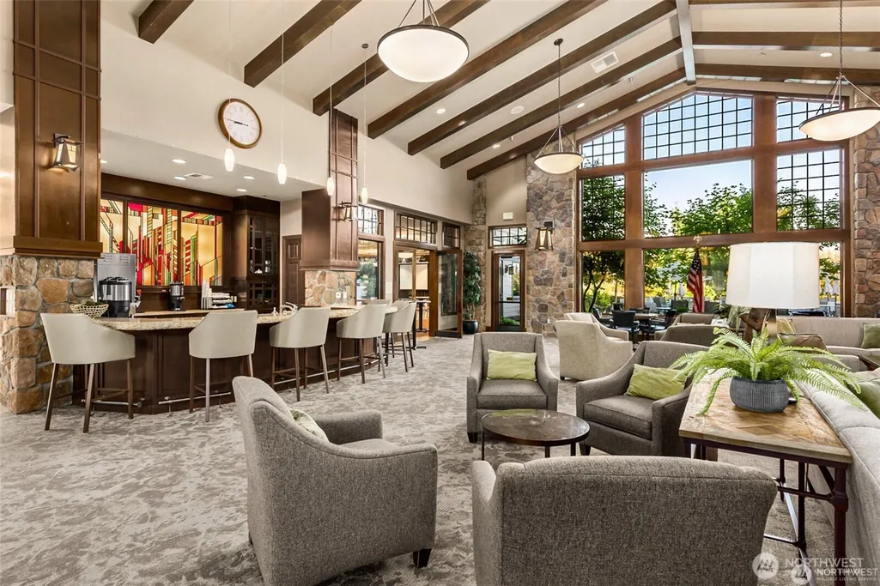
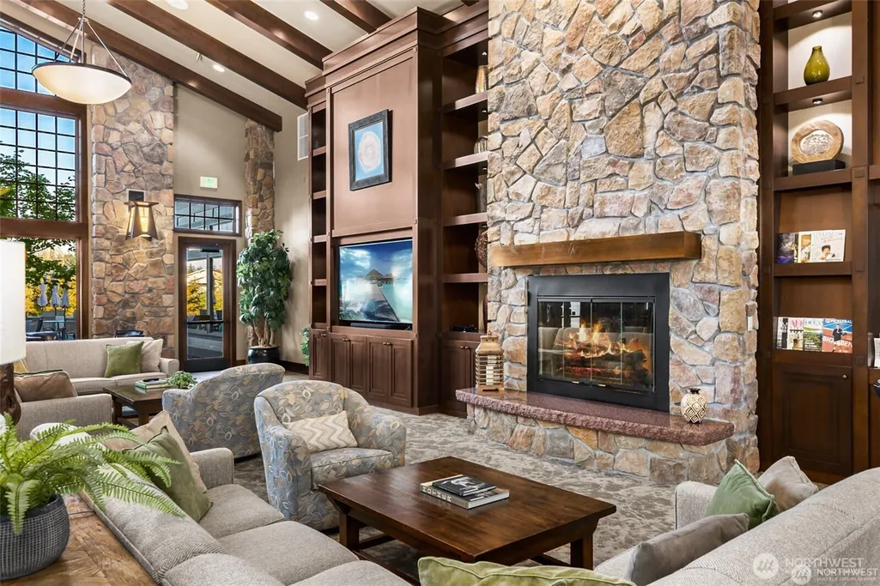
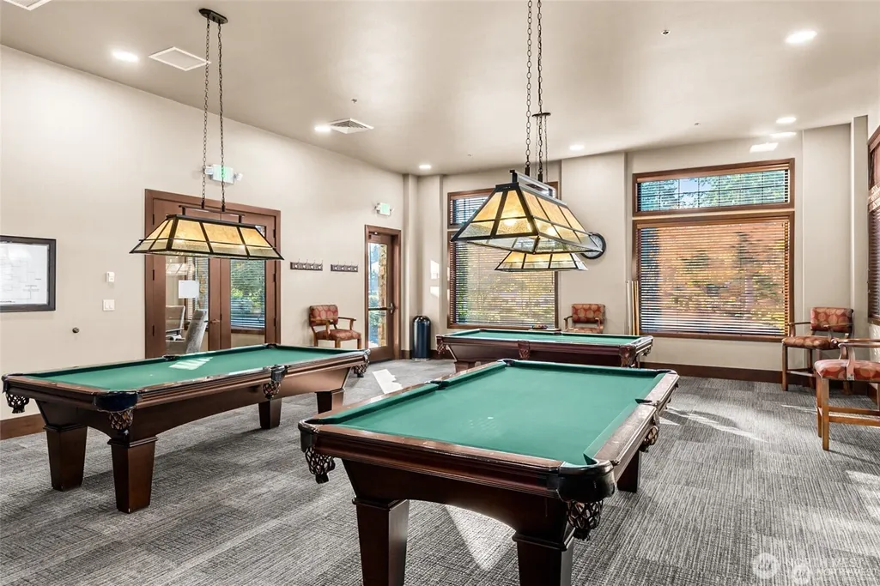
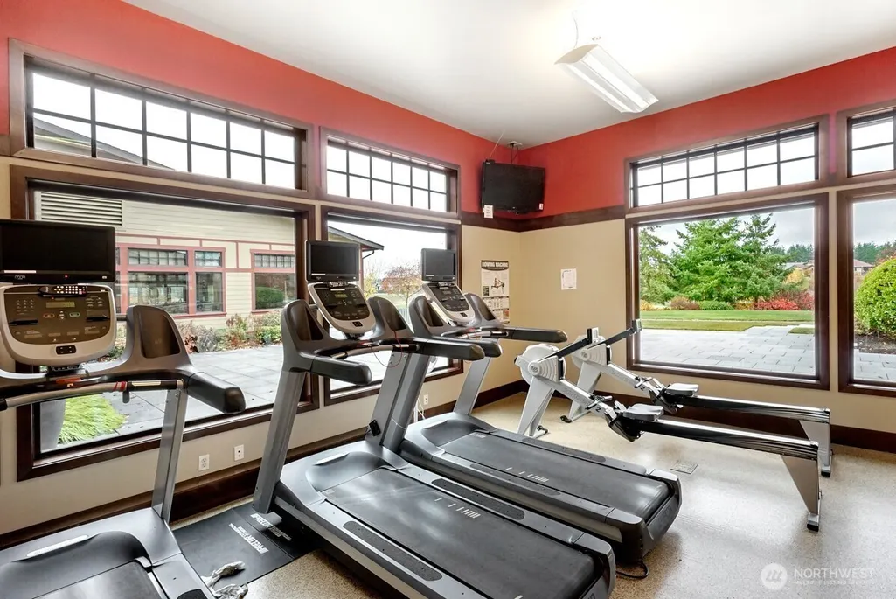
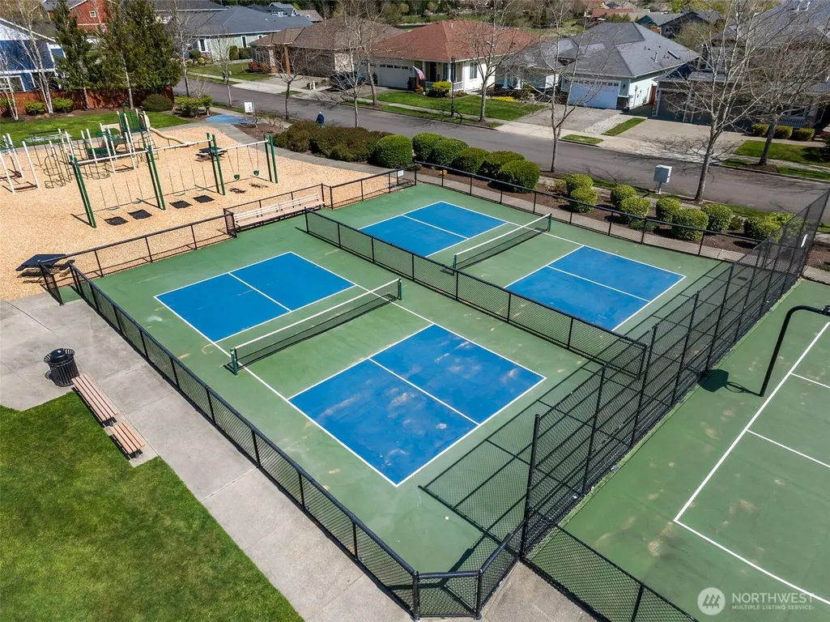
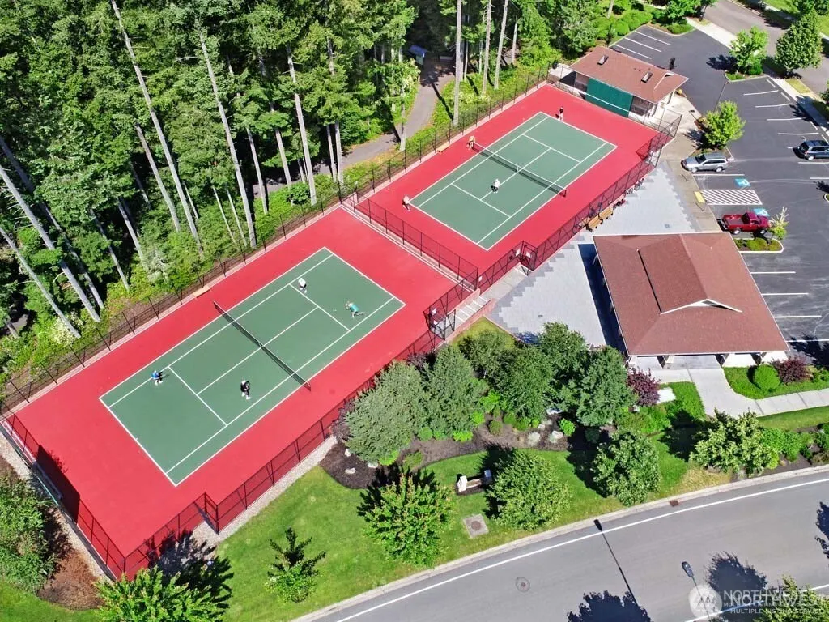
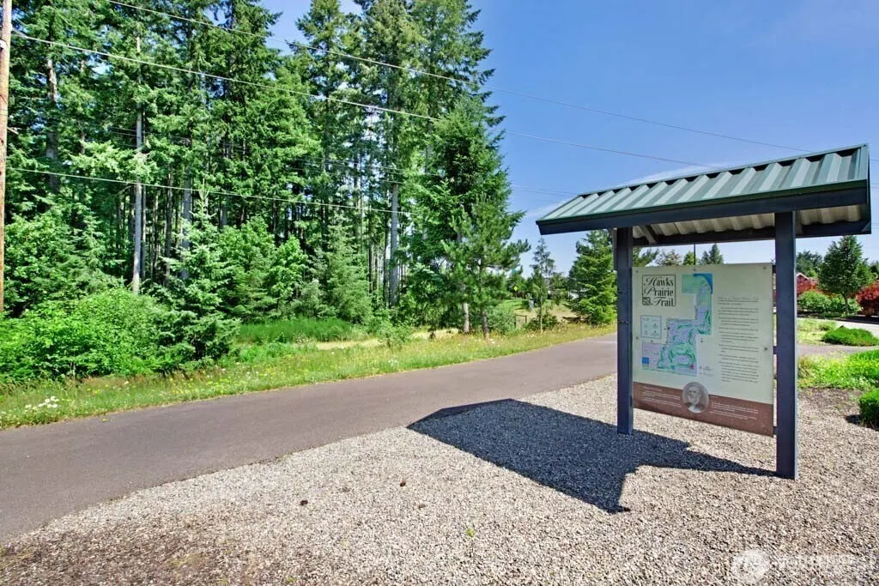
| Community Features | Age Restriction,Athletic Court,CCRs,Club House,Park,Playground,Trail(s) |
| Building Name | Jubilee |
| Assoc Fee Paid Per | Monthly |
| County | Thurston |
| New Construction | No |
| Property Type | Residential |
| HOA | Yes |
| Attached Garage | Yes |
| Subdivision Name | Jubilee |
| Garage Y/N | Yes |
| Full Baths | 1 |
| Special Listing Conditions | None |
| Status | Active |
| Directions | GPS Friendly |
| High School | Buyer To Verify |
| City | Lacey |
| Entry Location | Main |
| Senior Community Y/N | Yes |
| High School District | North Thurston |
| MLS Area | 446 - Thurston Ne |
| Lot Size Units | Square Feet |
| Lot Size Square Feet | 5095 |
| Carport Y/N | No |
| Listing Terms | Cash,Conventional,FHA,VA Loan |
| Elementary School | Buyer To Verify |
| Land Lease Y/N | No |
| Tax Annual Amount | 6599 |
| Middle/Junior High School | Buyer To Verify |
| Public Remarks | Meridian Floor Plan Induction Cooking Covered Patio with Retractable Awning 2025 Heat Pump & Furnace Updated single-level Meridian floor plan featuring fresh interior paint and new carpet. The ki |
| Virtual Tour | https://youtu.be/OMtsvvYE1Ww |
| Structure Type | House |
| Building Area Units | Square Feet |
| Standard Status | Active |
| Water Company | City of Lacey |
| Property Style | 10 - 1 Story |
| NWM_ShowMapLink | Yes |
Interior Features
| Interior Amenities | Bath Off Primary,Ceiling Fan(s),Dbl Pane/Storm Window,Dining Room,Fireplace,Vaulted Ceiling(s),Walk-In Closet(s),Water Heater |
|---|---|
| Basement | None |
| Flooring | Ceramic Tile,Vinyl Plank,Carpet |
| Total Fireplaces | 1 |
| Fireplace Features | Gas |
| Air Conditioning Y/N | Yes |
| Heating Y/N | Yes |
| Fireplace Y/N | Yes |
| 3/4 Baths | 1 |
| Total Bedrooms | 2 |
| Main Level Bedrooms | 2 |
| Total Baths | 2 |
| Water Heater Type | Gas |
| Water Heater Location | Garage |
| Fireplaces Main | 1 |
| Power Production Type | Electric,Natural Gas |
| Baths Three Quarter Main | 1 |
| Baths Full Main | 1 |
| Bathrooms | 1.75 |
Exterior Features
| Exterior Amenities | Cement Planked,Stone,Wood |
|---|---|
| Parking Features | Attached Garage |
| Lot Features | Cul-De-Sac,Curbs,Dead End Street,Paved,Sidewalk |
| Water Source | Public |
| Total Parking | 4 |
| Inclusions | Dishwasher(s),Double Oven,Dryer(s),Garbage Disposal,Leased Equipment,Microwave(s),Refrigerator(s),Stove(s)/Range(s),Washer(s) |
| Foundation Details | Poured Concrete |
| Building Area Total | 2003 |
| Lot Size Acres | 0.117 |
| Waterfront Y/N | No |
| Covered Spaces | 2 |
| Irrigation Water Rights Y/N | No |
| Site Features | Fenced-Fully,Gas Available,Patio,Sprinkler System |
| Pool Type | Community |
| Parking Uncovered Total | 2 |
| Lot Number | 1009 |
Amenities
- Foreclosure
- Views
- Short Sale
- New Construction
- Adult 55+
- Lease To Own
- No HOA Fees
- Furnished
- Primary On Main
- Air Conditioning
- Seller Finance
- Green
- Fixer Upper
- Horse
- Golf
- Fireplace
- Deck
- Garage
- Basement
- Pool
Property vs Single Family Average in 98516
Price
Taxes
Year Built
In The Neighborhood
Just Listed
Olympia
$ 499,000
- Type
- Single Family | Active
- Size
- 1,447 SqFt
- Rooms
- 2 Beds + 2 Baths
 Listed by: RE/MAX Northwest
Open House
Olympia
$ 575,000
- Type
- Single Family | Active
- Size
- 1,742 SqFt
- Rooms
- 2 Beds + 2 Baths
Listed by: Coldwell Banker Evergreen
Open House
Olympia
$ 774,900
- Type
- Single Family | Active
- Size
- 1,869 SqFt
- Rooms
- 2 Beds + 2 Baths
Listed by: John L. Scott Lacey
Views
Lacey
$ 740,000
- Type
- Single Family | Active
- Size
- 1,975 SqFt
- Rooms
- 2 Beds + 2 Baths
Listed by: City Realty Inc.
Adult 55+
Olympia
$ 589,000
- Type
- Single Family | Active
- Size
- 1,688 SqFt
- Rooms
- 2 Beds + 2 Baths
Listed by: Virgil Adams Real Estate, Inc.
Views
Lacey
$ 755,000
- Type
- Single Family | Active
- Size
- 1,946 SqFt
- Rooms
- 2 Beds + 2 Baths
Listed by: City Realty Inc.
Open House
Olympia
$ 575,000
- Type
- Single Family | Active
- Size
- 1,692 SqFt
- Rooms
- 3 Beds + 2 Baths
Listed by: Keller Williams South Sound
Views
Lacey
$ 769,000
- Type
- Single Family | Active
- Size
- 2,242 SqFt
- Rooms
- 2 Beds + 2.5 Baths
Listed by: RE/MAX Northwest
Open House
Lacey
$ 479,000
- Type
- Single Family | Active
- Size
- 1,285 SqFt
- Rooms
- 2 Beds + 2 Baths
Listed by: Elite Properties
Golf Course
Lacey
$ 525,000
- Type
- Single Family | Active
- Size
- 1,501 SqFt
- Rooms
- 2 Beds + 2 Baths
Listed by: Century 21 Van Dorm Realty
Open House
Lacey
$ 749,900
- Type
- Single Family | Active
- Size
- 1,961 SqFt
- Rooms
- 2 Beds + 2 Baths
Listed by: City Realty Inc.
Open House
Lacey
$ 685,000
- Type
- Single Family | Active
- Size
- 1,919 SqFt
- Rooms
- 2 Beds + 2 Baths
Listed by: City Realty Inc.
