
Price Reduction - Water Views - Seller Financing
Address
628 N Sunset Drive, Camano Island, WA
Price
$ 1,185,000
Property Attributes
- ID#2408308
- TypeSingle Family
- CountyISLAND
- CityCamano Island
- AreaCamano Island
- NeighborhoodCamano Island
- Zip98282
- StyleContemporary
- Year Built2004
- Taxes$ 7721
- Price$ 1,185,000
- Bedrooms4
- Full Bathrooms3
- Half Bathrooms1
- Sqr Footage4099
- Lot Size1.229 Acres
Data Source:
Northwest Multiple Listing Service (NWMLS)
Property Description
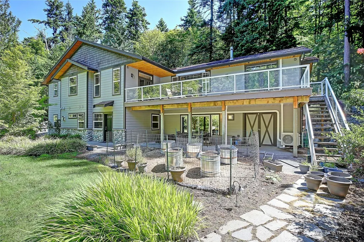
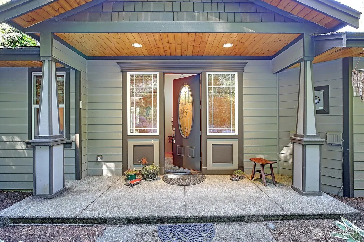
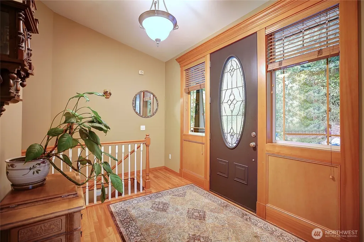
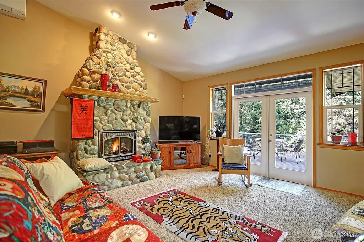
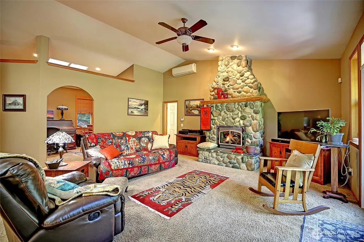
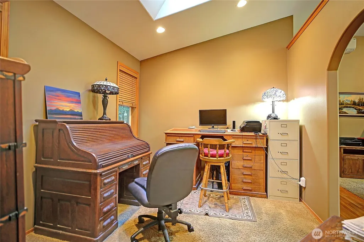
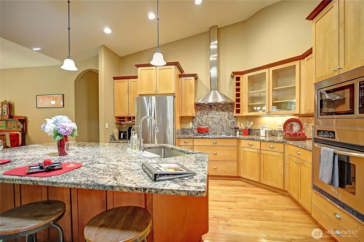
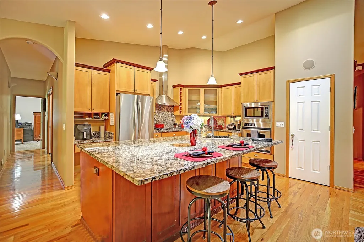
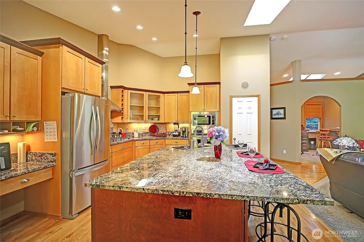
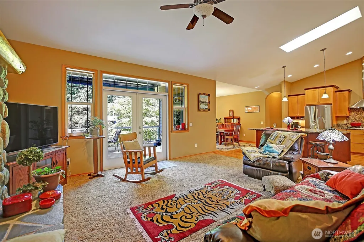
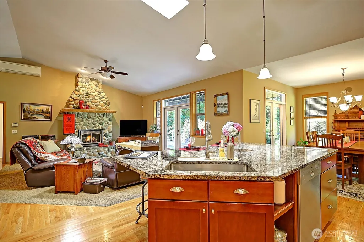
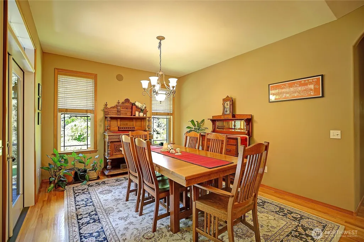
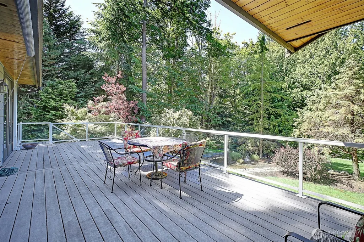
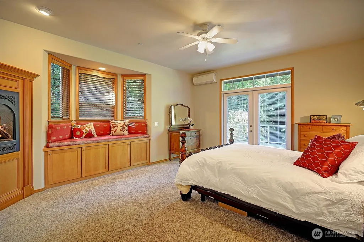
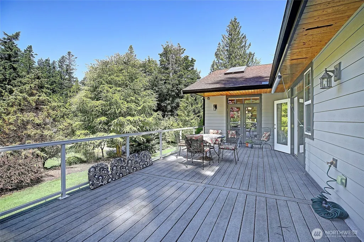
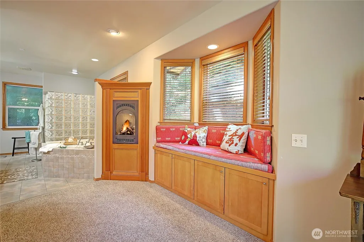
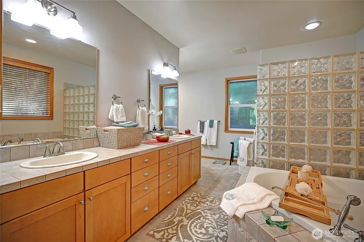
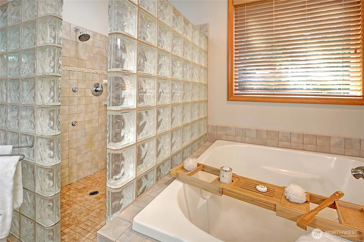
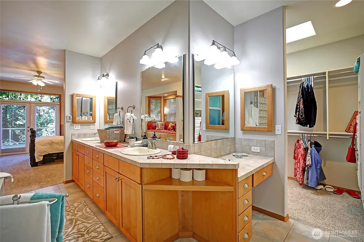
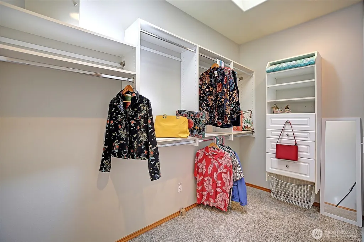
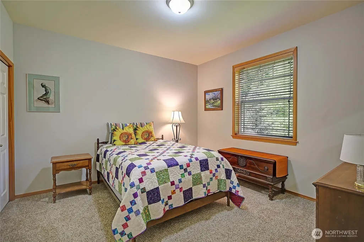
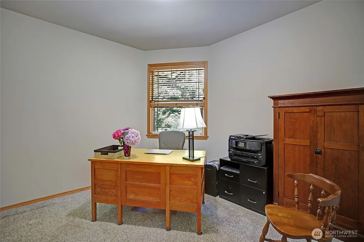
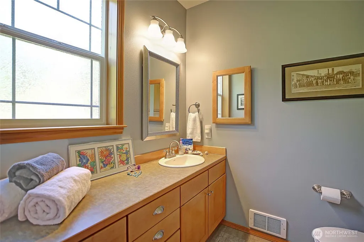
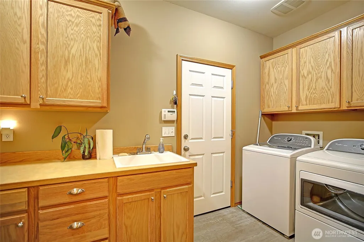
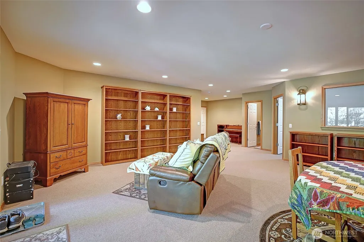
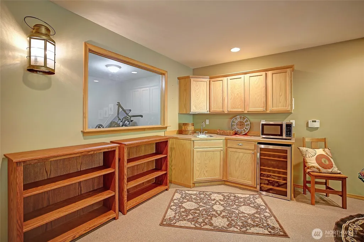
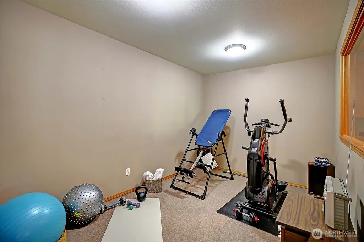
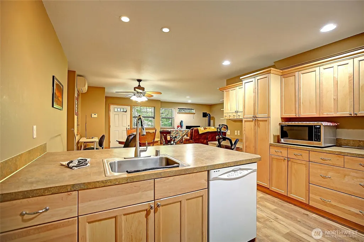
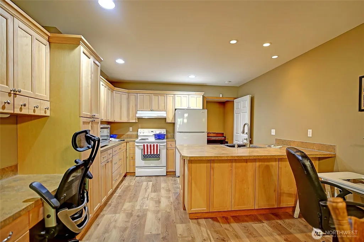
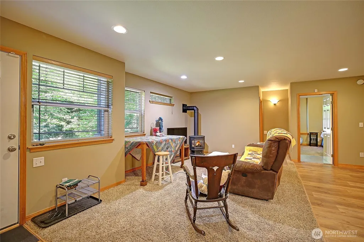
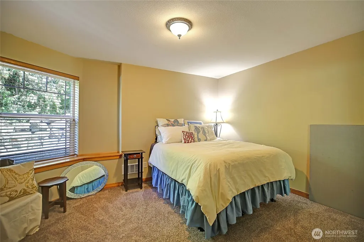
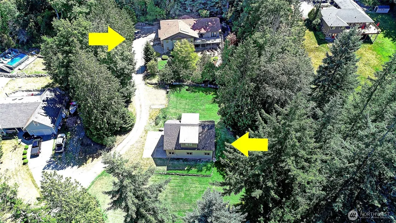
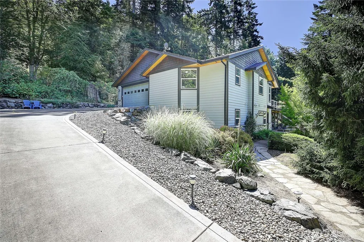
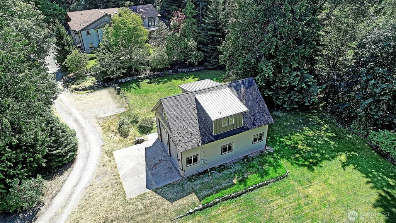
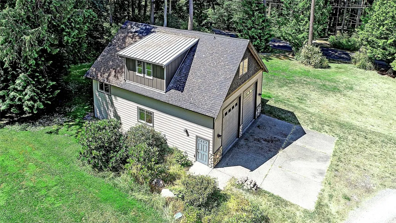
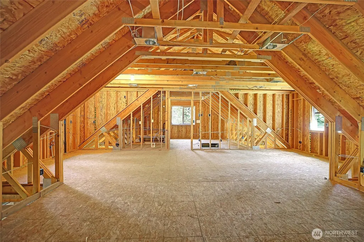
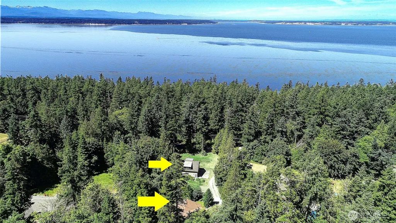
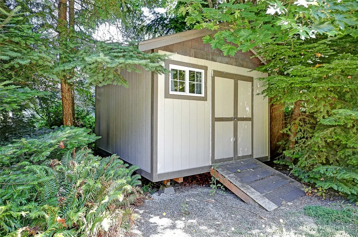
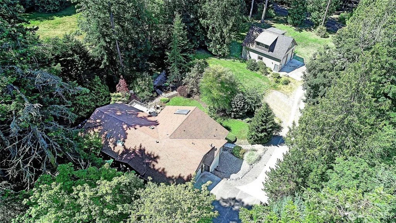
Welcome to an island home you can drive to. Enjoy brilliant sunsets and outdoor living on a spacious deck. Modern floor plan is ideal for accommodating multi-generational living or overnight guests.Skylights and transom windows flood spaces with natural light. Generous primary suite boasts French doors to deck, cozy window seat to curl up next to a romantic fireplace.An adjoining spa bath features heated floors, his & hers sinks, 5 piece bath, vanity desk, walk thru closet and dressing area. Fabulous chef's kitchen with dining bar faces a vaulted Great room with river rock fireplace and French doors to deck. Gleaming hardwood floors lead to dining room for formal entertaining. Guests circulate through French doors to deck. Guest wing hosts 2 spacious bedrooms and full bath including tons of storage. Bonus of solar hot water heating. Separate garden level accessible 4th BR, bath, great room, fireplace, full kitchen & laundry. Rec room sports half bath, mini bar, exercise or music bonus room, covered patio, attached shop & storage. RV garage with ready to finish permitted and inspected 1BR/1.5B apartment, approved plans, framed, plumbed & wired. Electric charging, added RV parking. Large storage shed. Bonfire patio. Grounds are professionally landscaped with mature fruit and flowering trees, winding flagstone paths, raised garden beds, and automatic sprinklers. Great investor income opportunity. Seller will entertain seller financing with appropriate down payment.
| Elementary School | Middle School | High School |
|---|---|---|
| Utsalady Elem | Port Susan Mid | Stanwood High |
| Price History | |
|---|---|
| 7/19/2025 | Listed $1,250,000 |
| 8/28/2025 | 2$1,225,000 |
| 11/4/2025 | 3$1,200,000 |
| 3/10/2026 | 1$1,190,000 |
| 9/6/2026 | 1$1,185,000 |
General Features
| Living Area | 4099 |
|---|---|
| Sewer | Septic Tank |
| Heating | Ductless,Stove/Free Standing,Wall Furnace |
| Cooling | Ductless |
| Possession | Closing |
| Roof | Composition,Metal |
| Appliances | Dishwasher,Double Oven,Dryer,Microwave,Refrigerator,Stove(s)/Range(s),Washer |
| Architectural Style | Contemporary |
| Security Features | Security System |
| Year Built | 2004 |
| View | Partial,Sound,Territorial |
| Topography | Level,Partial Slope,Rolling |
| Levels | One |
| Property Subtype | Single Family Residence |
| Tax Year | 2025 |
| Building Name | Short plat Np.83/01.23227-300-4200 |
| County | Island |
| New Construction | No |
| Property Type | Residential |
| HOA | No |
| Attached Garage | Yes |
| Subdivision Name | Camano Island |
| Facing Direction | East |
| Garage Y/N | Yes |
| Full Baths | 3 |
| Special Listing Conditions | None |
| Status | Active |
| Directions | I-5 to Exit 212,SR532 toward Stanwood-Camano. Left fork to R on Cross Island Rd. L to Vista. R on Vista. R on N. Sunset. .5 miles to R at 628 Driveway to top on hill. GPS is often incorrect. |
| High School | Stanwood High |
| City | Camano Island |
| Entry Location | Main |
| Senior Community Y/N | No |
| High School District | Stanwood-Camano |
| MLS Area | 780 - Camano Island |
| Lot Size Units | Square Feet |
| Lot Size Square Feet | 53534 |
| Carport Y/N | No |
| Listing Terms | Cash,Conventional |
| Elementary School | Utsalady Elem |
| Land Lease Y/N | No |
| Tax Annual Amount | 7721.13 |
| Middle/Junior High School | Port Susan Mid |
| Property Condition | Very Good |
| Public Remarks | Welcome to an island home you can drive to. Enjoy brilliant sunsets and outdoor living on a spacious deck. Modern floor plan is ideal for accommodating multi-generational living or overnight guests.S |
| Structure Type | House |
| Building Area Units | Square Feet |
| Builder Name | Sundberg |
| Standard Status | Active |
| Water Company | Fields Water Assn |
| Property Style | 16 - 1 Story w/Bsmnt. |
| NWM_ShowMapLink | Yes |
Interior Features
| Interior Amenities | Second Kitchen,Second Primary Bedroom,Bath Off Primary,Built-In Vacuum,Ceiling Fan(s),Dbl Pane/Storm Window,Dining Room,Fireplace,Fireplace (Primary Bedroom),French Doors,High Tech Cabling,Pantry,Sec |
|---|---|
| Basement | Daylight,Finished |
| Flooring | Ceramic Tile,Hardwood,Vinyl Plank,Carpet |
| Total Fireplaces | 4 |
| Fireplace Features | See Remarks |
| Air Conditioning Y/N | Yes |
| Heating Y/N | Yes |
| Fireplace Y/N | Yes |
| Half Baths | 1 |
| Total Bedrooms | 4 |
| Main Level Bedrooms | 3 |
| Total Baths | 4 |
| Bedrooms Possible | 4 |
| Water Heater Type | Propane |
| Water Heater Location | Garage & Laundry room |
| Fireplaces Main | 2 |
| Fireplaces Lower | 2 |
| Power Production Type | Electric,Propane |
| Bedrooms Lower | 1 |
| Baths Half Lower | 1 |
| Baths Full Main | 2 |
| Baths Full Lower | 1 |
| Bathrooms | 3.5 |
Exterior Features
| Exterior Amenities | Cement Planked,Stone |
|---|---|
| Vegetation | Brush,Fruit Trees,Garden Space,Wooded |
| Parking Features | Driveway,Attached Garage,Detached Garage,RV Parking |
| Lot Features | Paved,Secluded |
| Water Source | Community |
| Inclusions | Dishwasher(s),Double Oven,Dryer(s),Leased Equipment,Microwave(s),Refrigerator(s),Stove(s)/Range(s),Washer(s) |
| Foundation Details | Poured Concrete |
| Building Area Total | 5099 |
| Lot Dimensions | 150'x368'x152'x345' |
| Lot Size Acres | 1.229 |
| Waterfront Y/N | No |
| Covered Spaces | 6 |
| Irrigation Water Rights Y/N | No |
| Site Features | Cable TV,Deck,Electric Car Charging,High Speed Internet,Outbuildings,Patio,Propane,RV Parking,Shop,Sprinkler System |
| Lot Number | 3 |
Amenities
- Foreclosure
- Views
- Short Sale
- New Construction
- Adult 55+
- Lease To Own
- No HOA Fees
- Furnished
- Primary On Main
- Air Conditioning
- Seller Finance
- Green
- Fixer Upper
- Horse
- Golf
- Fireplace
- Deck
- Garage
- Basement
- Pool
Property vs Single Family Average in 98282
Price
Taxes
Year Built
Visits
In The Neighborhood
Water Views
Camano Island
$ 599,950
- Type
- Single Family | Active
- Size
- 1,290 SqFt
- Rooms
- 3 Beds + 2 Baths
 Listed by: MLS4owners.com
Views
Camano Island
$ 525,000
- Type
- Single Family | Active
- Size
- 1,120 SqFt
- Rooms
- 2 Beds + 1.5 Baths
Listed by: Redfin
Views
Camano Island
$ 1,275,000
- Type
- Single Family | Active
- Size
- 2,103 SqFt
- Rooms
- 3 Beds + 2.5 Baths
Listed by: KW North Sound
Water Views
Camano Island
$ 975,000
- Type
- Single Family | Active
- Size
- 1,924 SqFt
- Rooms
- 2 Beds + 2 Baths
Listed by: Lamb Real Estate
Foreclosure
Camano Island
$ 297,000
- Type
- Single Family | Active
- Size
- 1,782 SqFt
- Rooms
- 3 Beds + 2 Baths
Listed by: John L. Scott Des Moines
Water Views
Camano Island
$ 949,000
- Type
- Single Family | Active
- Size
- 2,809 SqFt
- Rooms
- 4 Beds + 3.5 Baths
Listed by: Windermere Real Estate/CIR
Reduced
Camano Island
$ 550,000
- Type
- Single Family | Active
- Size
- 1,664 SqFt
- Rooms
- 3 Beds + 2 Baths
Listed by: Jason Mitchell Real Estate WA
Reduced
Camano Island
$ 875,000
- Type
- Single Family | Active
- Size
- 840 SqFt
- Rooms
- 2 Beds + 1.5 Baths
Listed by: Redfin
Reduced
Camano Island
$ 650,000
- Type
- Single Family | Active
- Size
- 1,754 SqFt
- Rooms
- 2 Beds + 2.5 Baths
Listed by: Salt & Sound Realty
Camano Island
$ 525,000
- Type
- Single Family | Active
- Size
- 1,428 SqFt
- Rooms
- 2 Beds + 2 Baths
Listed by: Redfin
Reduced
Camano Island
$ 714,000
- Type
- Single Family | Active
- Size
- 2,386 SqFt
- Rooms
- 4 Beds + 2.5 Baths
Listed by: Redfin
Reduced
Camano Island
$ 750,000
- Type
- Single Family | Active
- Size
- 997 SqFt
- Rooms
- 2 Beds + 1 Baths
Listed by: Windermere Real Estate/East
